Strategic blueprinting to unlock the full potential of any property. We balance structural constraints with ergonomics to outline a seamless layout before executing physical updates.
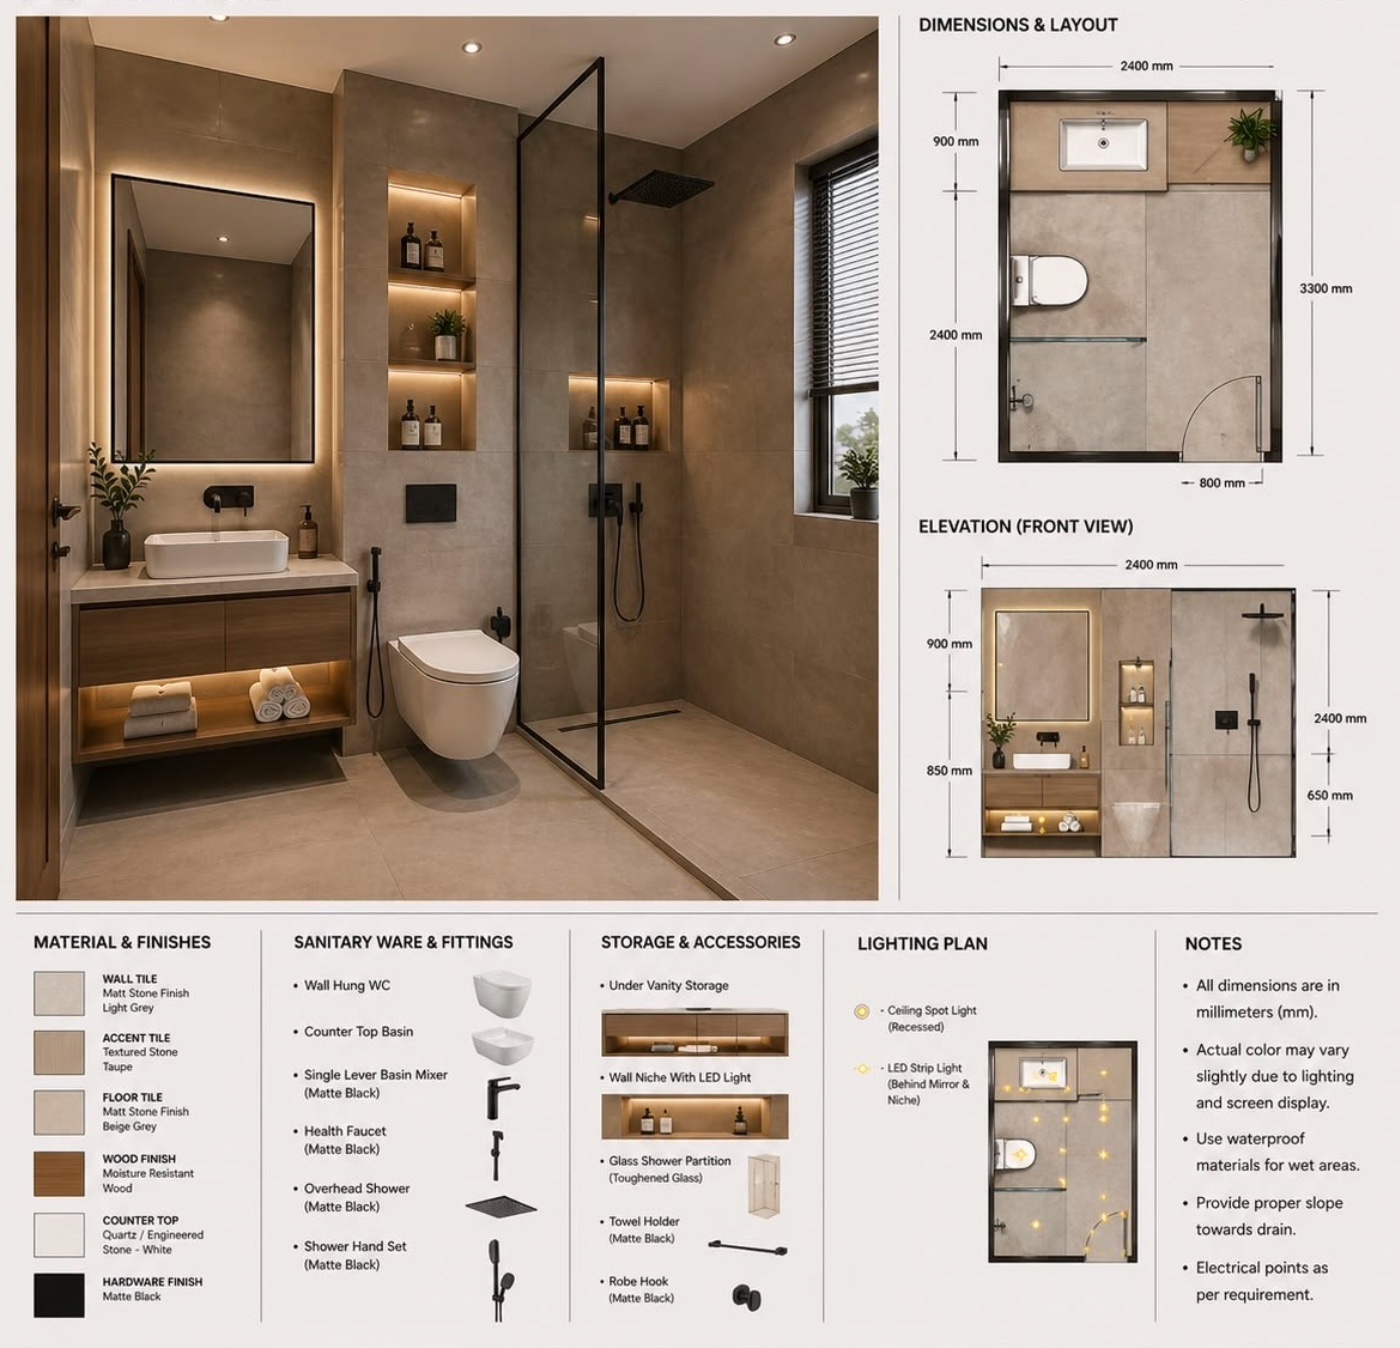
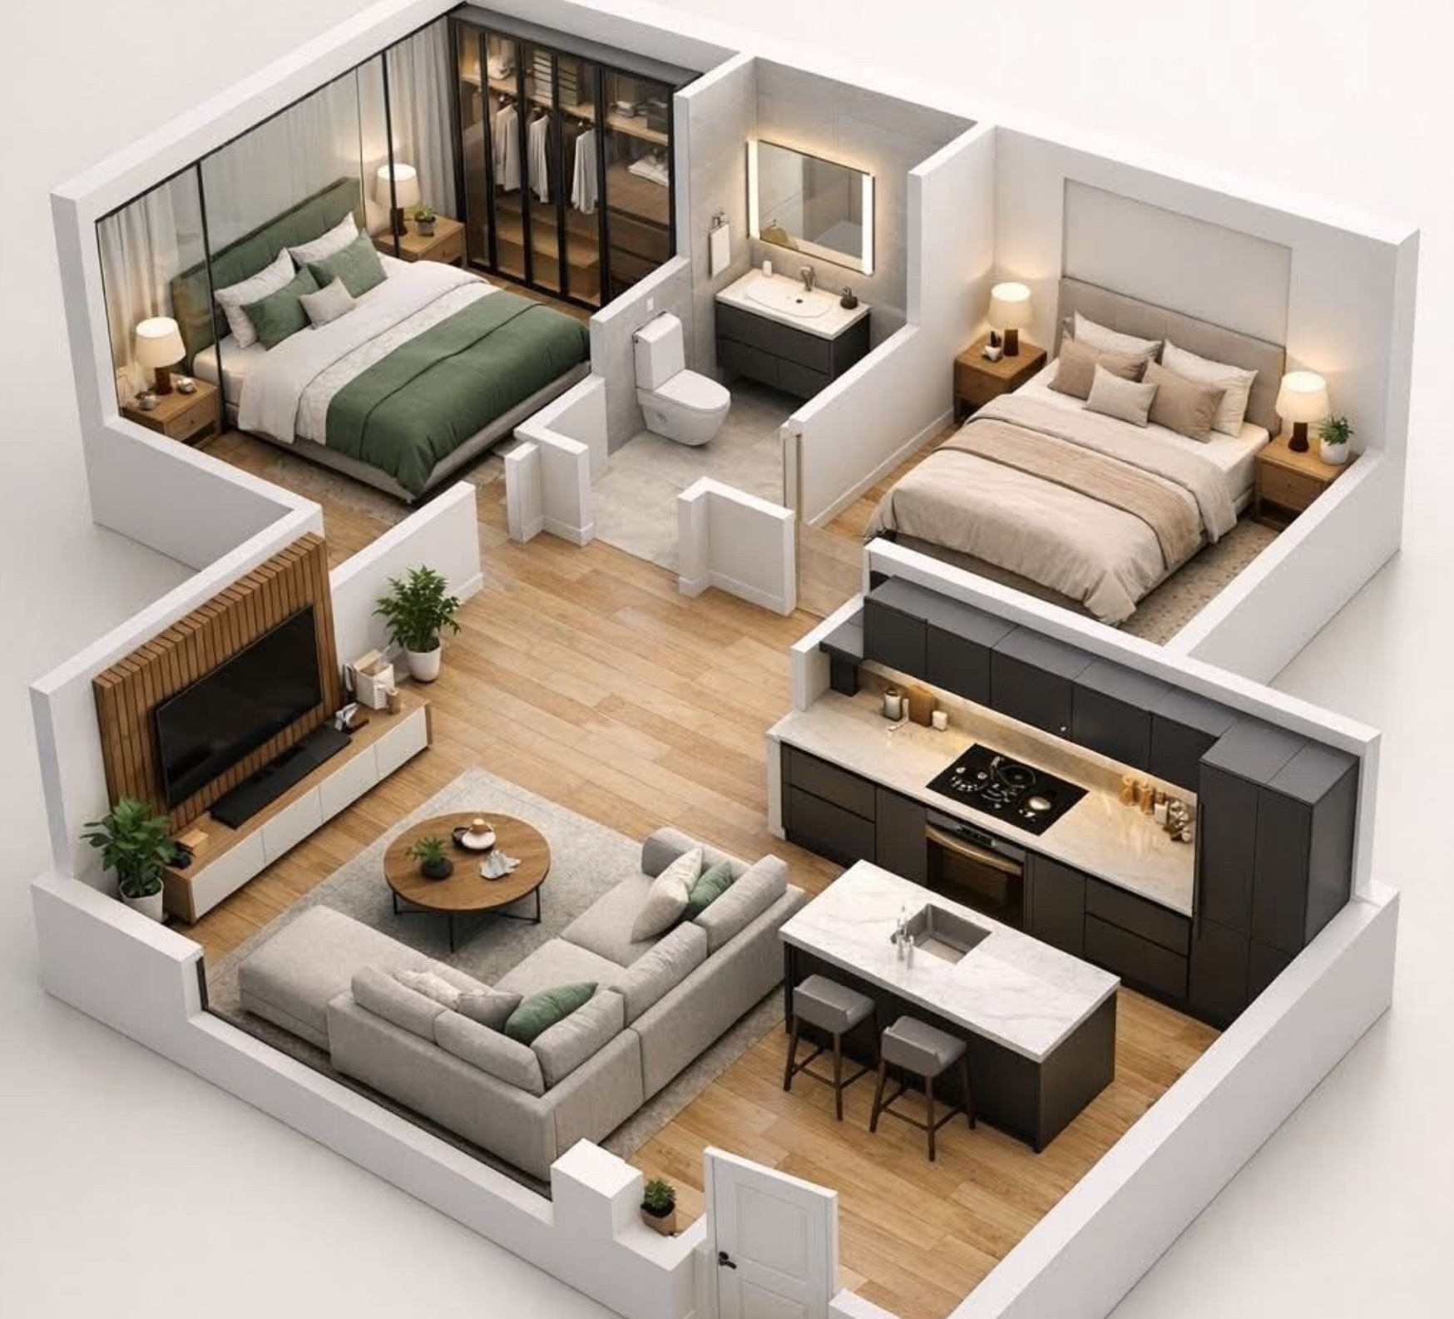
We meet to understand your vision, exact functional spacing goals, and custom aesthetic choices in Dubai.
Our studio prepares mood boards, spatial blueprints, and structural orientations matching your elite taste.
We bring concepts to absolute reality using high-definition rendering layouts before hardware execution.
Our skilled technical contractors execute and finalize the setup under strict quality control checks.
The timeline heavily depends on the project scale. Standard residential layout designs take between 2 to 4 weeks, whereas complex, full-scale commercial structural fit-outs across Dubai can range from 6 to 12 weeks including custom furniture manufacturing layouts.
Yes, absolutely. Mahnoor Interior Design provides comprehensive turnkey services. From custom woodwork joinery selections, premium fabric mapping, down to managing the onsite mechanical and structural contractors, we take care of it top-to-bottom.
Of course. We offer structured layout review revisions. Once the photorealistic 3D modeling drafts are presented, we fine-tune colors, lighting grids, and material textures to match your 100% satisfaction before procurement starts.
Let's Create Something Beautiful Together