
Every successful interior design project begins with effective space planning. Before selecting furniture, colors, or decorative elements, it is important to understand how people will move and interact within the space. Professional space planning creates functional layouts that maximize every square meter while maintaining comfort, beauty, and practicality. Whether designing a home, office, retail store, or commercial property, proper layout planning improves daily living while increasing the overall value of the space.
Understanding Space Planning Principles
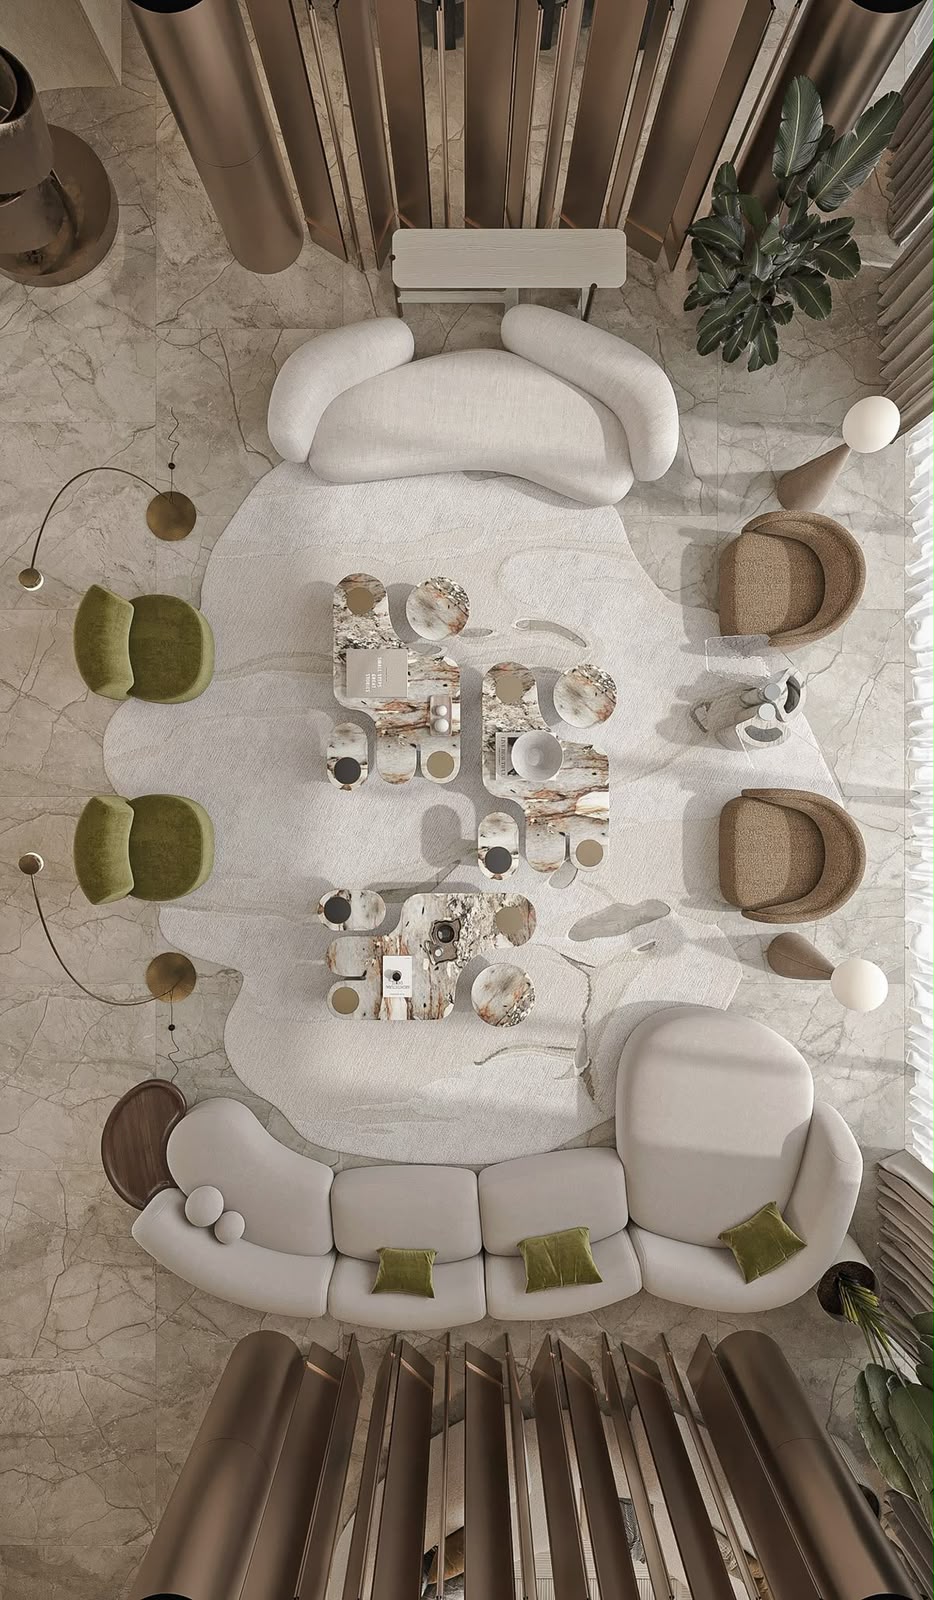
Space planning is the process of organizing furniture, circulation paths, storage areas, and functional zones to create an efficient environment. Every room should provide comfortable movement while ensuring that furniture and architectural elements work together harmoniously.
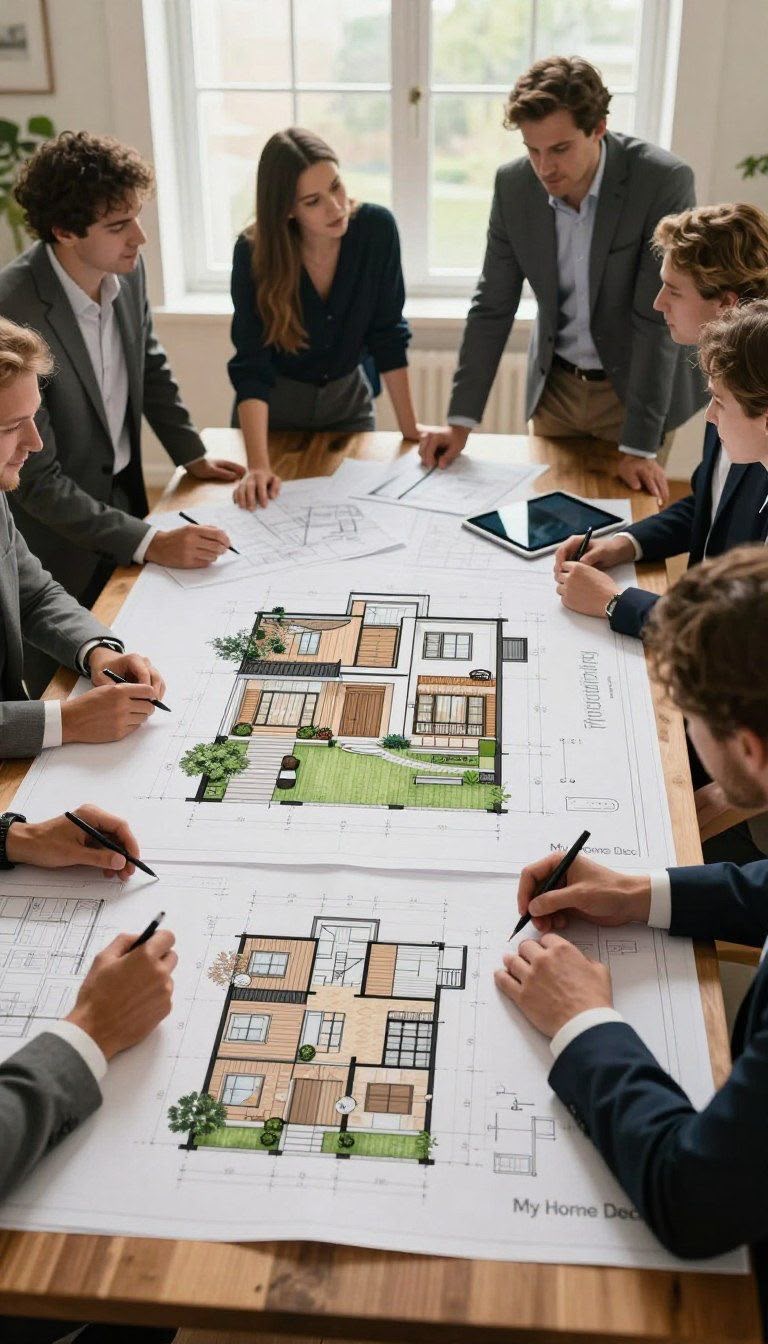
Professional designers analyze room dimensions, natural lighting, structural walls, windows, and daily activities before creating the final layout. This planning eliminates wasted space while improving functionality.
- Optimized room layouts for maximum usability.
- Comfortable circulation paths throughout the space.
- Balanced furniture placement for visual harmony.
- Efficient use of available space without overcrowding.
Furniture Arrangement & Functional Zones
Furniture placement should support the purpose of each room while creating a natural flow between different areas. Living spaces, dining areas, workstations, bedrooms, and entertainment zones should be clearly defined without making the interior feel divided.
Professional space planning ensures every furniture piece is positioned according to room proportions, allowing easy movement while maintaining visual balance and comfort.
Custom furniture layouts also maximize storage opportunities while making interiors feel larger, brighter, and more organized.
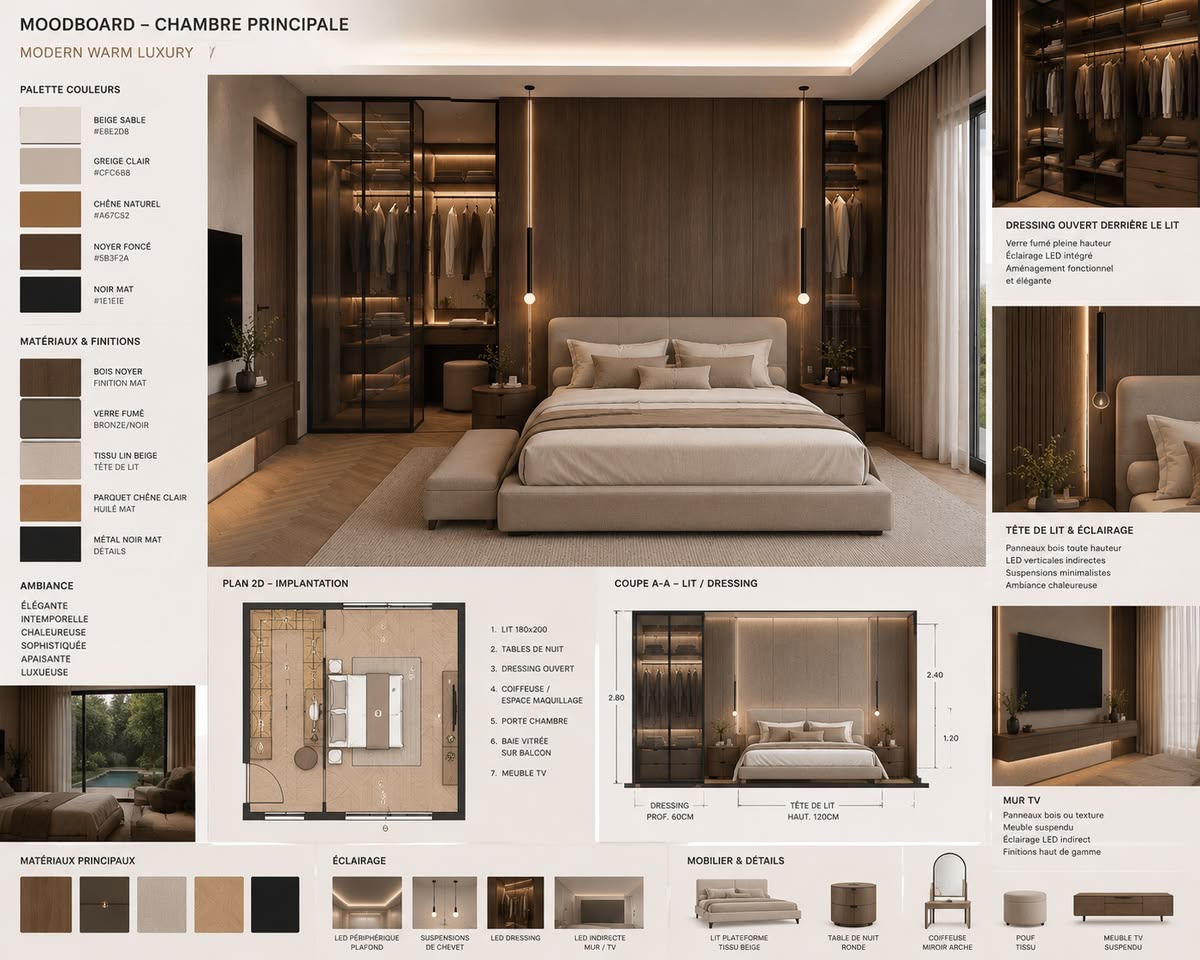
Improving Comfort Through Smart Design
Modern interior layouts focus on improving both comfort and functionality. Natural lighting, proper ventilation, ergonomic furniture placement, and carefully planned circulation paths create spaces that are enjoyable to use every day.
Whether designing a residential villa, office, retail showroom, or restaurant, smart layout planning enhances user experience while making interiors feel more spacious and inviting.
A thoughtfully planned interior also allows future flexibility, making it easier to adapt the space as your lifestyle or business requirements change.
Benefits of Professional Space Planning
Professional space planning minimizes design mistakes while maximizing functionality and aesthetics. Designers carefully consider circulation, furniture proportions, lighting, storage, and user behavior to create interiors that are practical, comfortable, and visually impressive.
Why Choose Mahnoor Interior Designer?
Mahnoor Interior Designer specializes in space planning and layout design for residential and commercial projects across Dubai. We provide customized floor plans, 2D layouts, realistic 3D visualization, furniture planning, circulation studies, and complete interior design solutions tailored to your lifestyle and business requirements.
Conclusion
Successful interior design always begins with intelligent space planning. By combining functional layouts, efficient furniture arrangements, and professional design expertise, you can create interiors that are beautiful, practical, and comfortable for many years to come.