
Smart space planning is one of the most important elements of modern interior design. A beautiful interior is only successful when every area is functional, comfortable, and easy to use. Professional layout planning ensures every square foot serves a purpose while maintaining visual balance and improving the overall experience. Whether designing a villa, apartment, office, retail showroom, or commercial space, intelligent planning transforms ordinary interiors into efficient and luxurious environments.
Making the Best Use of Available Space
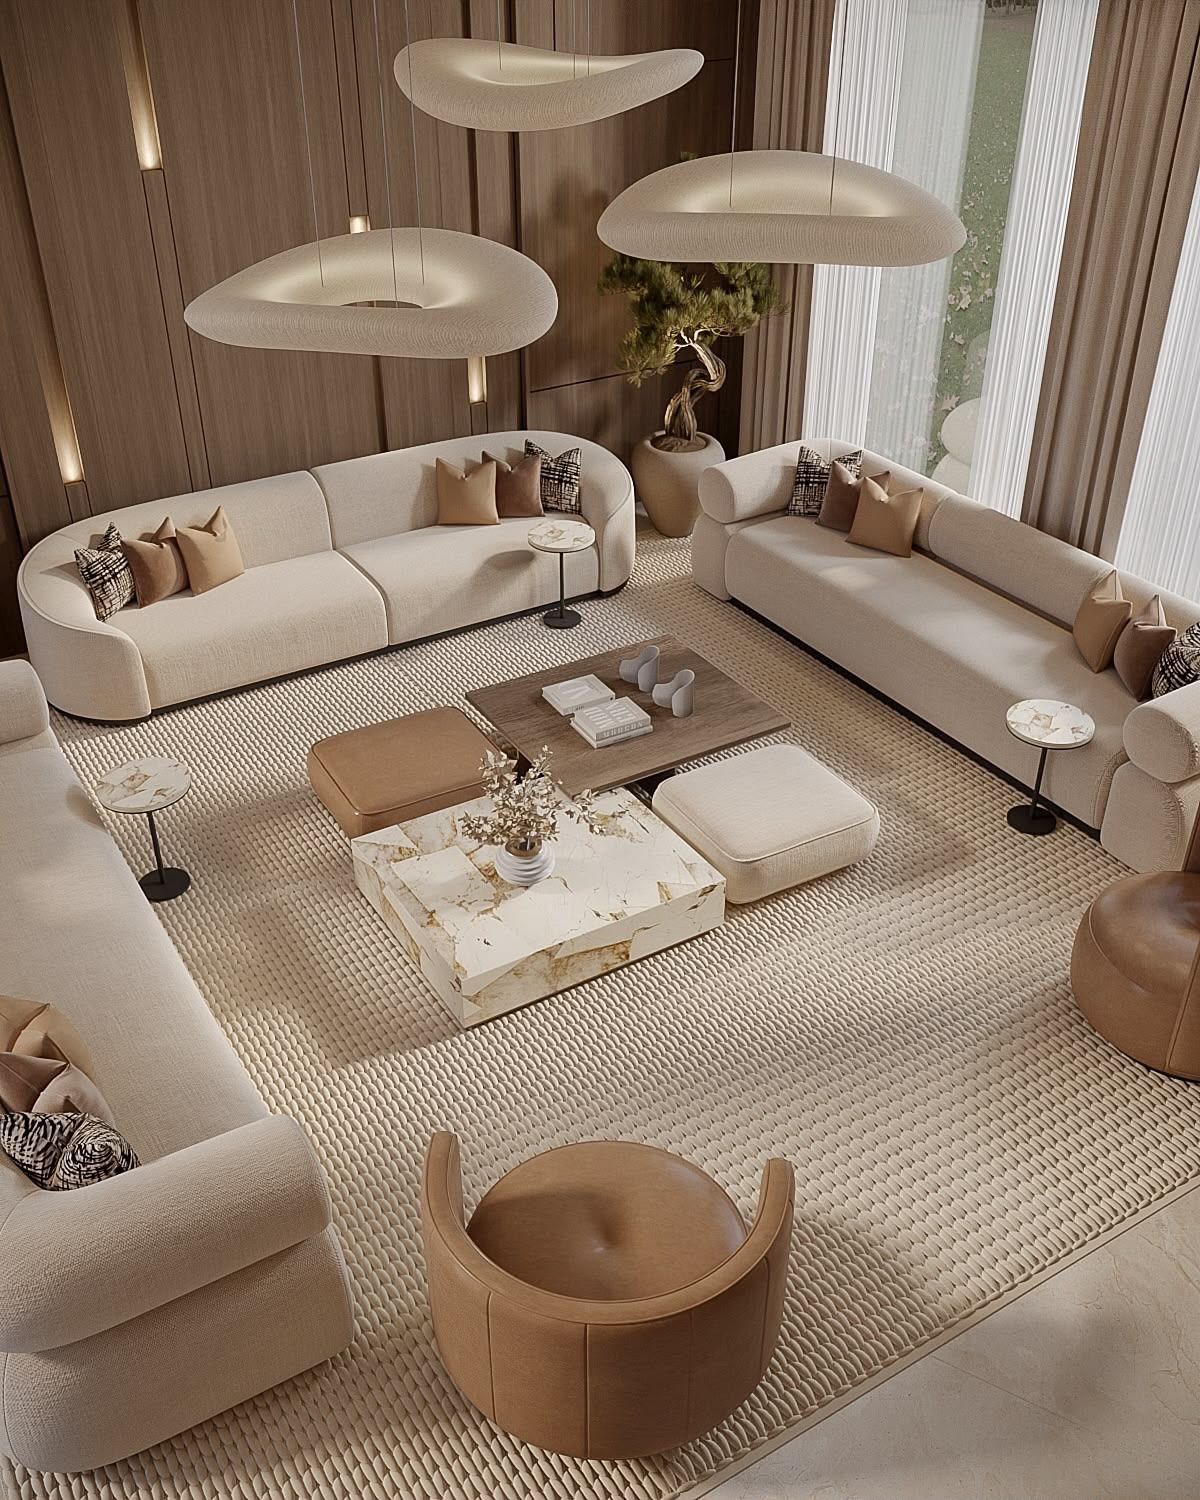
Every project has unique dimensions and functional requirements. Professional designers carefully study the available floor area before placing furniture, partitions, storage units, and circulation paths. This ensures that every part of the interior is utilized efficiently without creating unnecessary clutter.
Even compact spaces can feel larger when furniture is positioned correctly and unnecessary obstacles are removed. Smart planning improves movement while maintaining a clean and elegant appearance.
- Maximum space utilization without overcrowding.
- Functional room zoning for different activities.
- Comfortable circulation between all areas.
- Balanced furniture placement for a modern interior.
Custom Furniture Planning & Storage Solutions
Custom furniture plays an essential role in professional space planning. Built-in wardrobes, floating cabinets, storage benches, modular shelving, and multi-purpose furniture maximize functionality while maintaining a clean and organized environment.
Interior designers carefully calculate furniture dimensions to ensure every piece fits perfectly within the available space while leaving enough room for comfortable movement.
Well-designed storage solutions reduce visual clutter and improve the overall appearance of the interior.
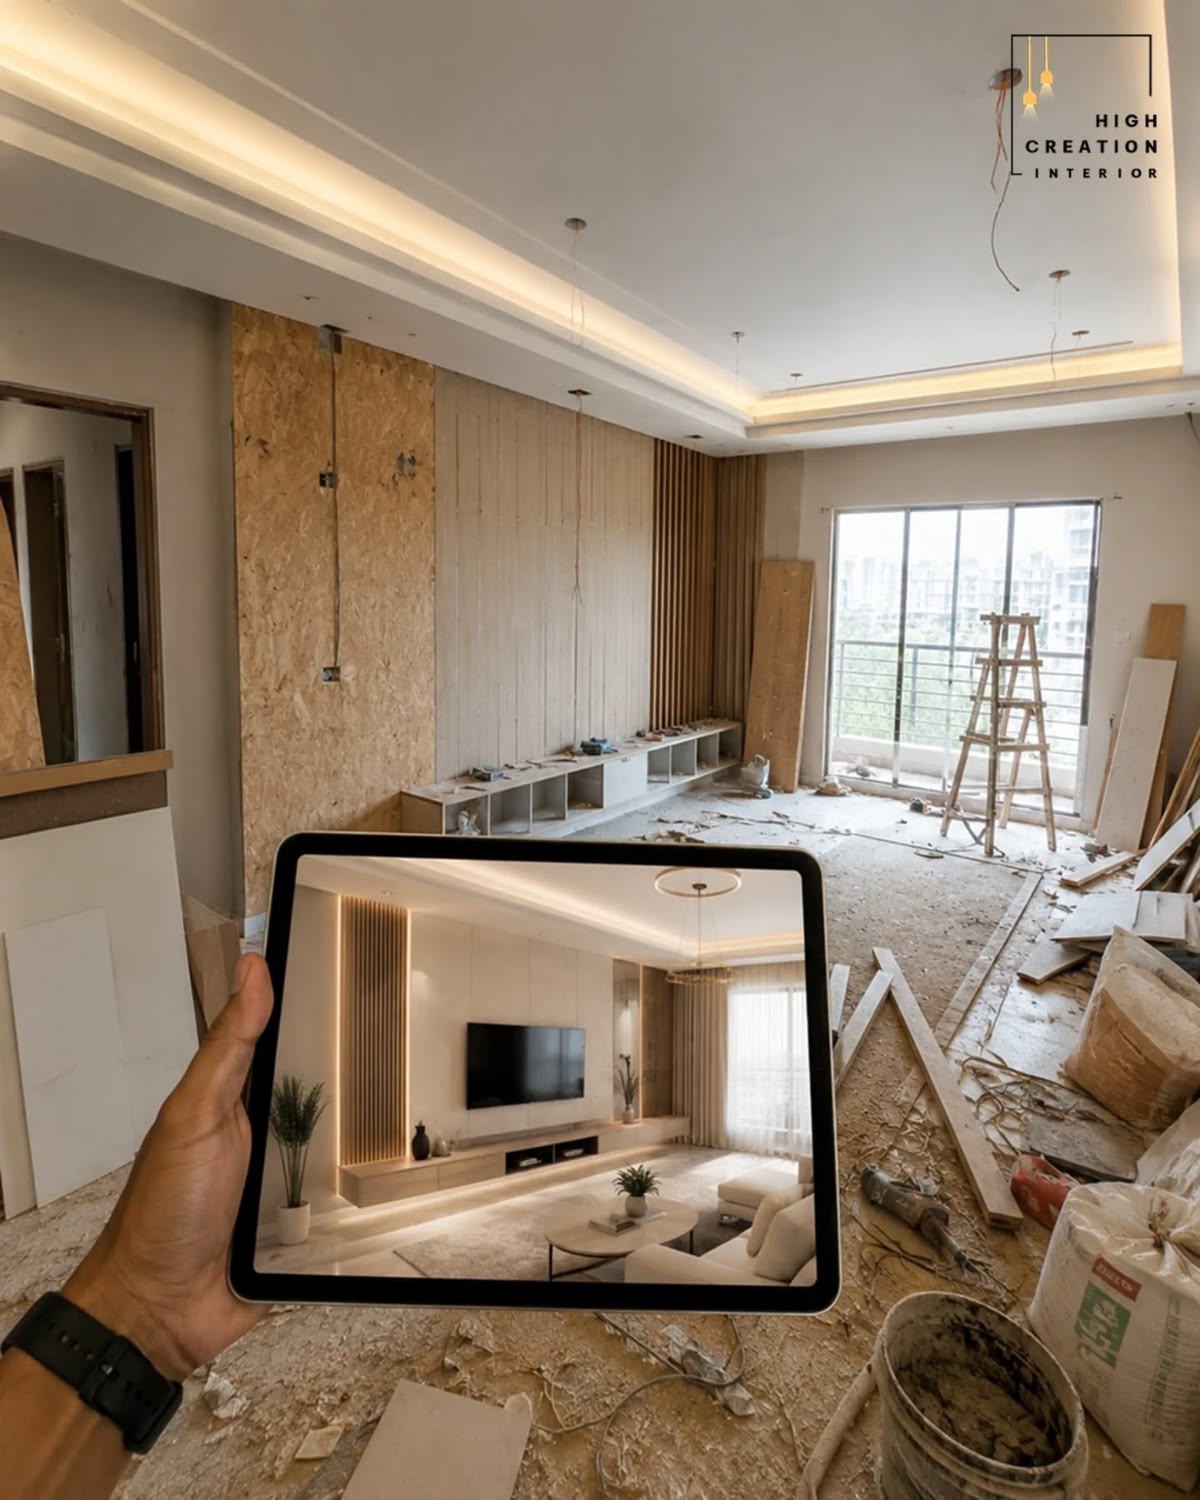
Lighting, Comfort & Interior Flow
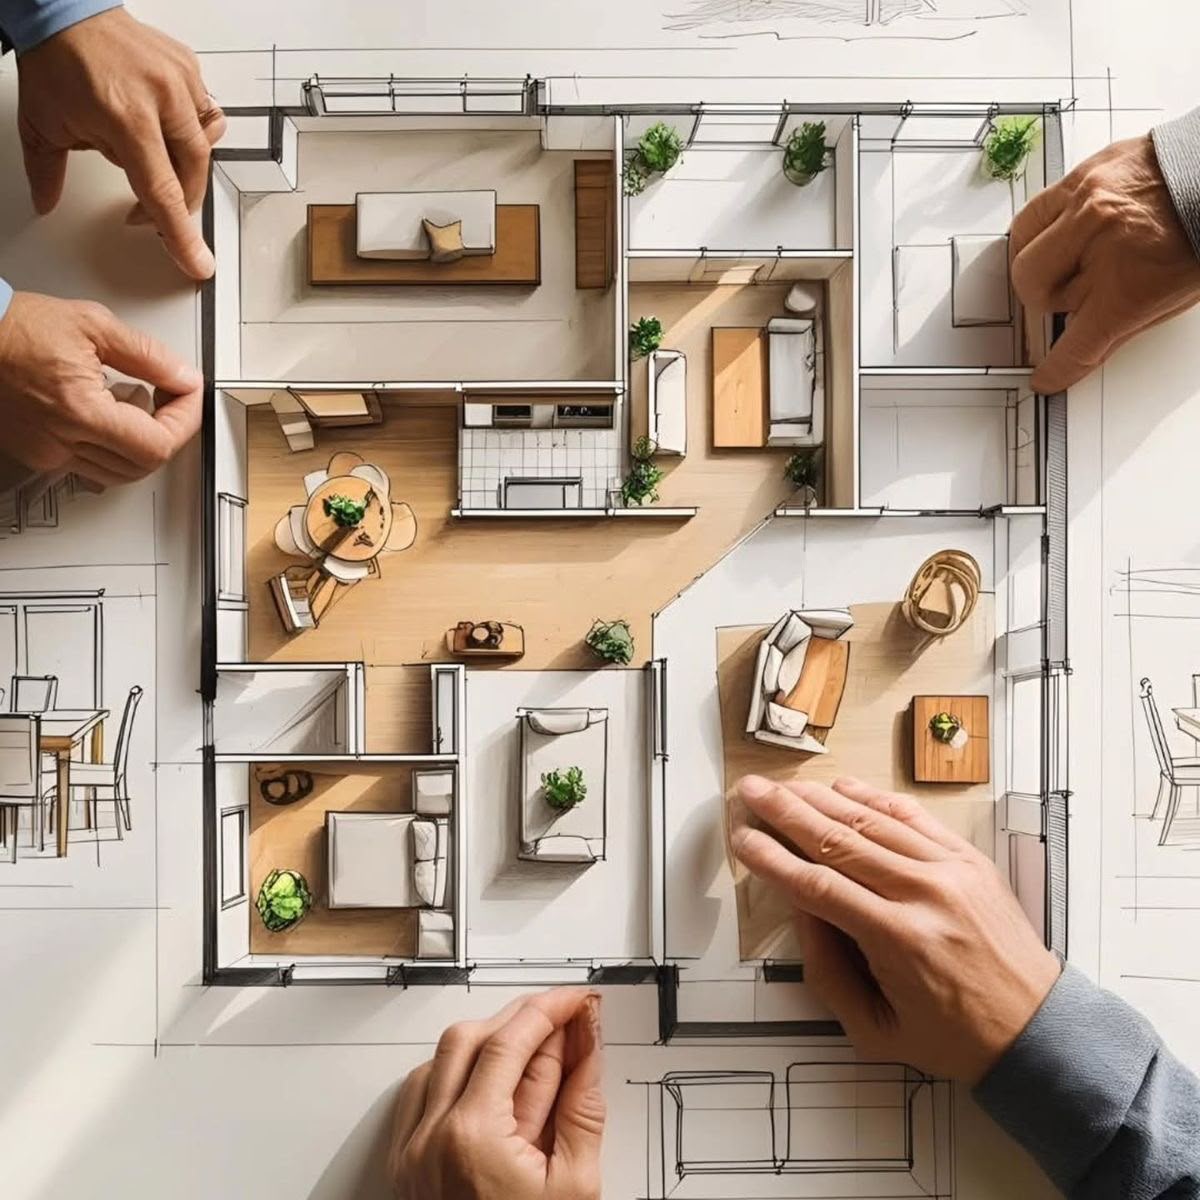
Natural daylight, layered lighting, and carefully planned circulation improve both comfort and functionality. Proper spacing between furniture creates an open feeling while allowing natural light to spread evenly throughout the interior.
Professional layout planning also improves communication between different functional zones, making homes, offices, and commercial spaces more practical and enjoyable to use.
Every successful interior balances aesthetics with functionality, ensuring the space remains efficient as needs evolve over time.
Why Professional Space Planning Matters
Professional interior designers evaluate room proportions, furniture dimensions, lighting, circulation, and user behavior before creating the final layout. This detailed planning reduces costly mistakes while ensuring every square foot contributes to a comfortable and visually appealing environment.
Why Choose Mahnoor Interior Designer?
Mahnoor Interior Designer offers complete space planning and layout design services across Dubai. We provide customized floor plans, furniture layouts, 2D planning, realistic 3D visualization, circulation studies, storage planning, and complete interior design solutions for residential and commercial projects.
Conclusion
Professional space planning transforms interiors into functional, elegant, and highly efficient environments. By combining intelligent layouts, custom furniture planning, premium materials, and expert design knowledge, you can create interiors that remain practical, comfortable, and visually impressive for years to come.