
Every successful residential or commercial project begins with a professionally prepared 2D floor plan. Before selecting materials, designing interiors, or starting construction, it is important to understand how every room connects with the overall layout. A detailed floor plan provides clear information about room sizes, wall locations, door and window positions, circulation paths, and furniture placement. This allows architects, contractors, and homeowners to make informed decisions while reducing costly construction mistakes.
Why 2D Floor Plans Are Essential
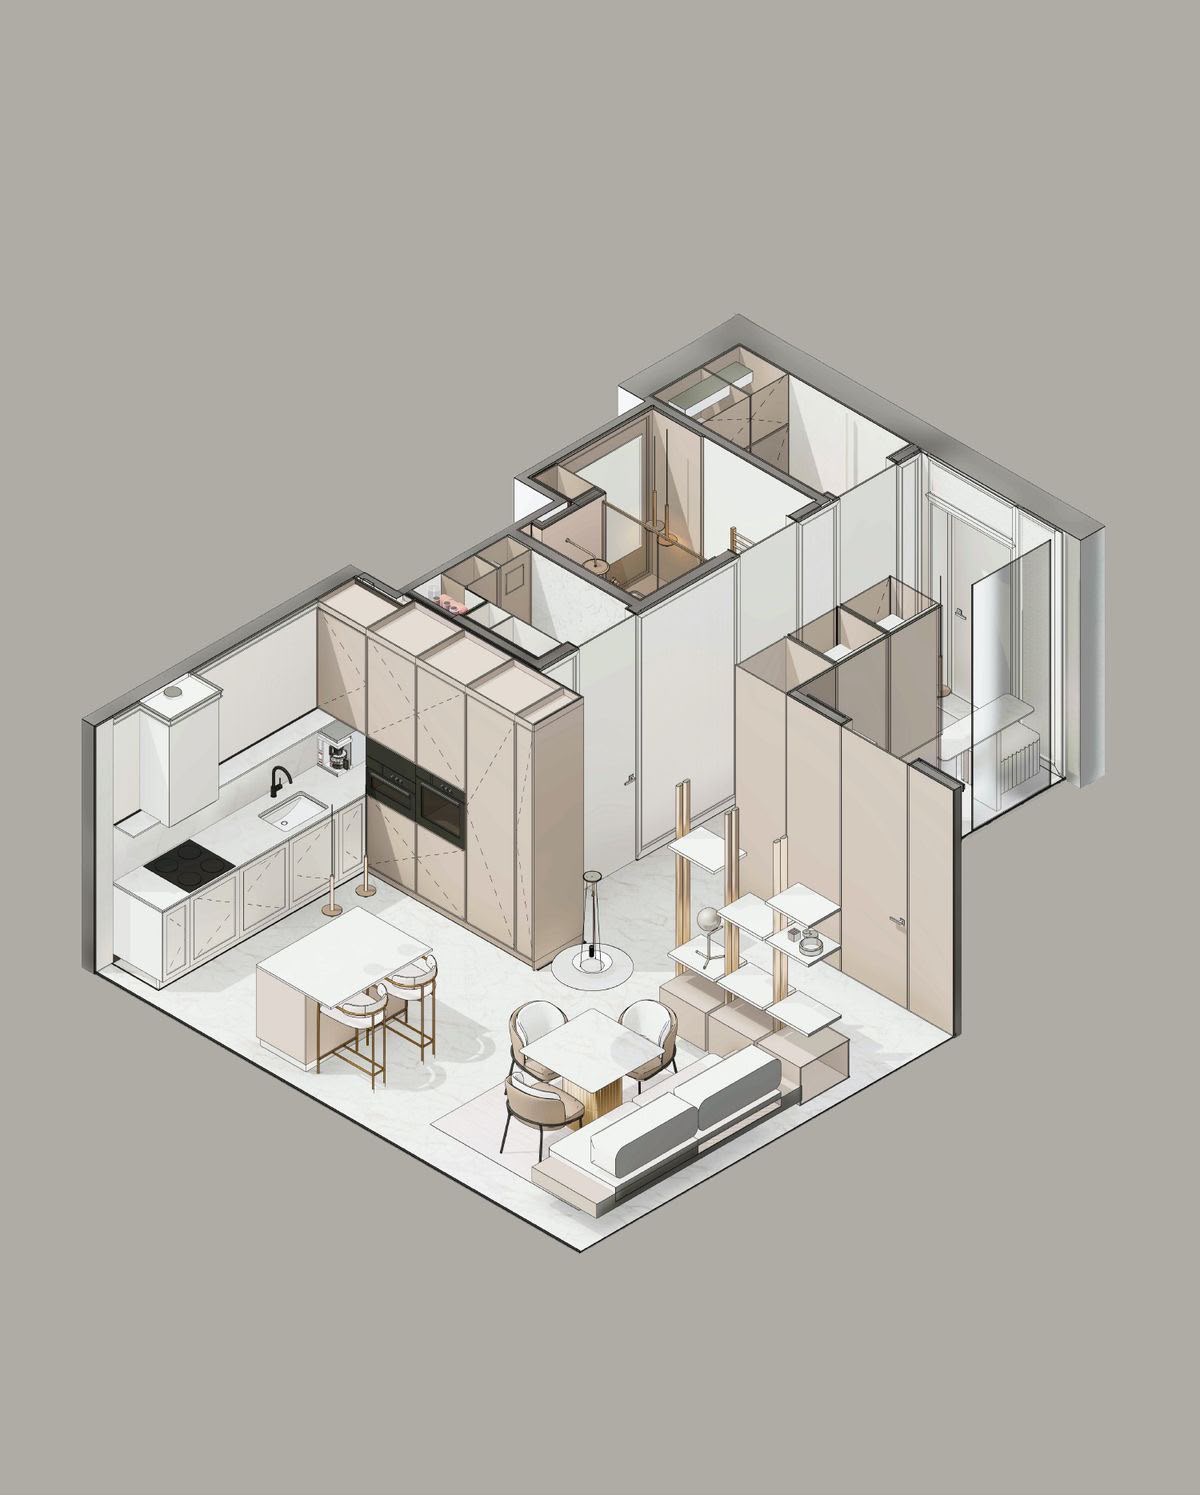
A 2D floor plan acts as the blueprint for the entire project. It provides a detailed overview of room layouts, circulation, furniture positioning, and structural elements before construction begins. This planning ensures every square foot is used efficiently while maintaining comfort and functionality.
Professional floor plans also improve communication between clients, architects, engineers, contractors, and interior designers by providing one accurate reference drawing for the entire project.
- Accurate room measurements for precise construction.
- Clear furniture planning before interior design begins.
- Improved project coordination between all teams.
- Reduced design revisions during construction.
Supporting Interior Design & Future Planning
A professionally designed floor plan becomes the starting point for ceiling layouts, electrical drawings, plumbing plans, furniture arrangements, and realistic 3D visualizations. Every design decision becomes easier because the entire layout has already been carefully planned.
Whether renovating an apartment or constructing a commercial office, accurate planning saves time, reduces unnecessary expenses, and minimizes construction delays.
Future modifications also become easier because all dimensions and structural information are properly documented from the beginning.
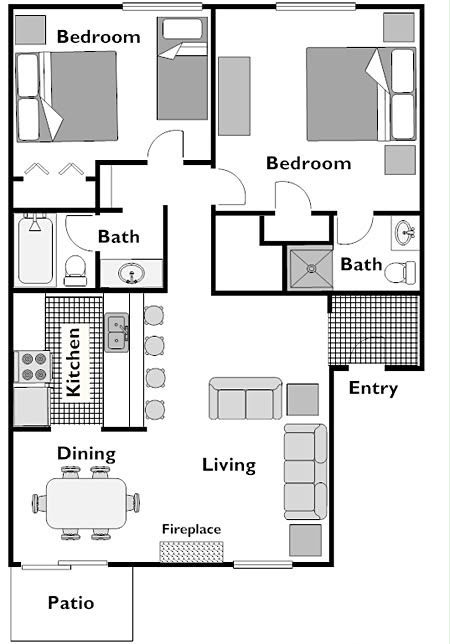
Benefits of Professional 2D Floor Planning
Professional floor planning improves project efficiency by ensuring every room is functional, comfortable, and properly proportioned. Designers carefully evaluate circulation, storage requirements, furniture dimensions, and structural limitations before preparing the final drawings.
Why Choose Mahnoor Interior Designer?
Mahnoor Interior Designer provides professional 2D floor planning services throughout Dubai for residential and commercial developments. Our services include detailed architectural floor plans, furniture layouts, renovation planning, space planning, construction drawings, and realistic 3D visualization. Every drawing is prepared with precision to support successful project execution from concept to completion.
Conclusion
A professional 2D floor plan is the foundation of every successful construction and interior design project. By investing in accurate planning before work begins, you reduce costly mistakes, improve communication, and create interiors that are functional, beautiful, and built to last.