
Professional space planning is the foundation of every successful interior design project. Before choosing colors, furniture, or decorative elements, designers carefully analyze how people use the space every day. The goal is to create interiors that are functional, visually balanced, and comfortable while making the best use of every available square foot. Whether designing a modern villa, apartment, office, retail store, restaurant, or commercial property, intelligent planning ensures every area serves a clear purpose and supports everyday activities.
Planning Functional Living & Working Spaces
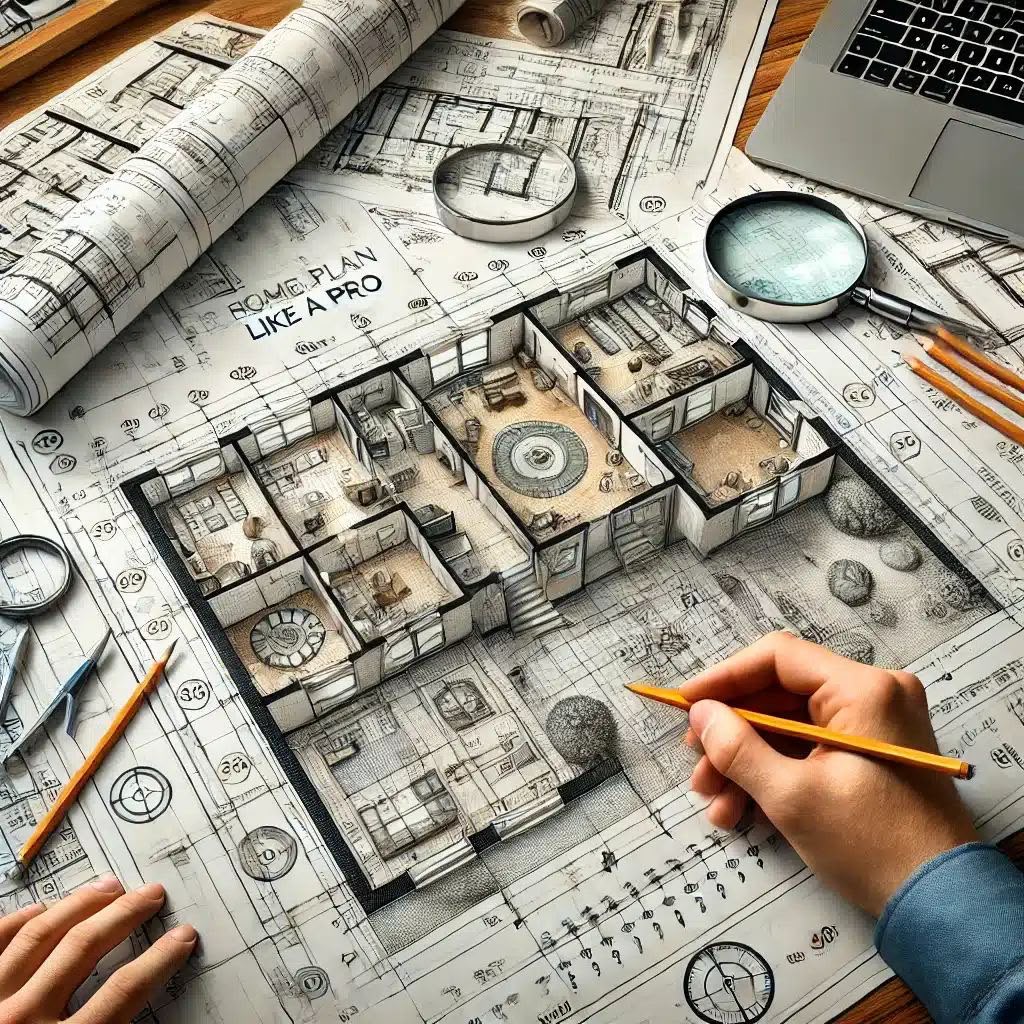
Every interior has unique dimensions, structural elements, and functional requirements. Professional designers carefully organize furniture, circulation routes, storage areas, and activity zones to ensure the space feels comfortable without appearing overcrowded.
Good planning improves movement throughout the interior while allowing every room to perform its intended purpose efficiently. The result is an environment that feels larger, brighter, and easier to use.
- Well-balanced room layouts for daily comfort.
- Clear circulation paths throughout the interior.
- Efficient zoning for different activities.
- Maximum functionality with minimal wasted space.
Furniture Planning, Lighting & Interior Balance
Furniture placement should complement the architectural layout while maintaining visual harmony. Custom furniture, built-in storage, floating cabinets, and multi-functional pieces help maximize available space without sacrificing comfort or style.
Natural daylight, layered lighting, and thoughtful furniture positioning work together to create interiors that feel open, welcoming, and practical. Professional planning also allows future flexibility as family or business needs evolve.
Combining functionality with elegant design creates interiors that remain timeless while improving everyday living.
Why Smart Layout Design Adds Long-Term Value
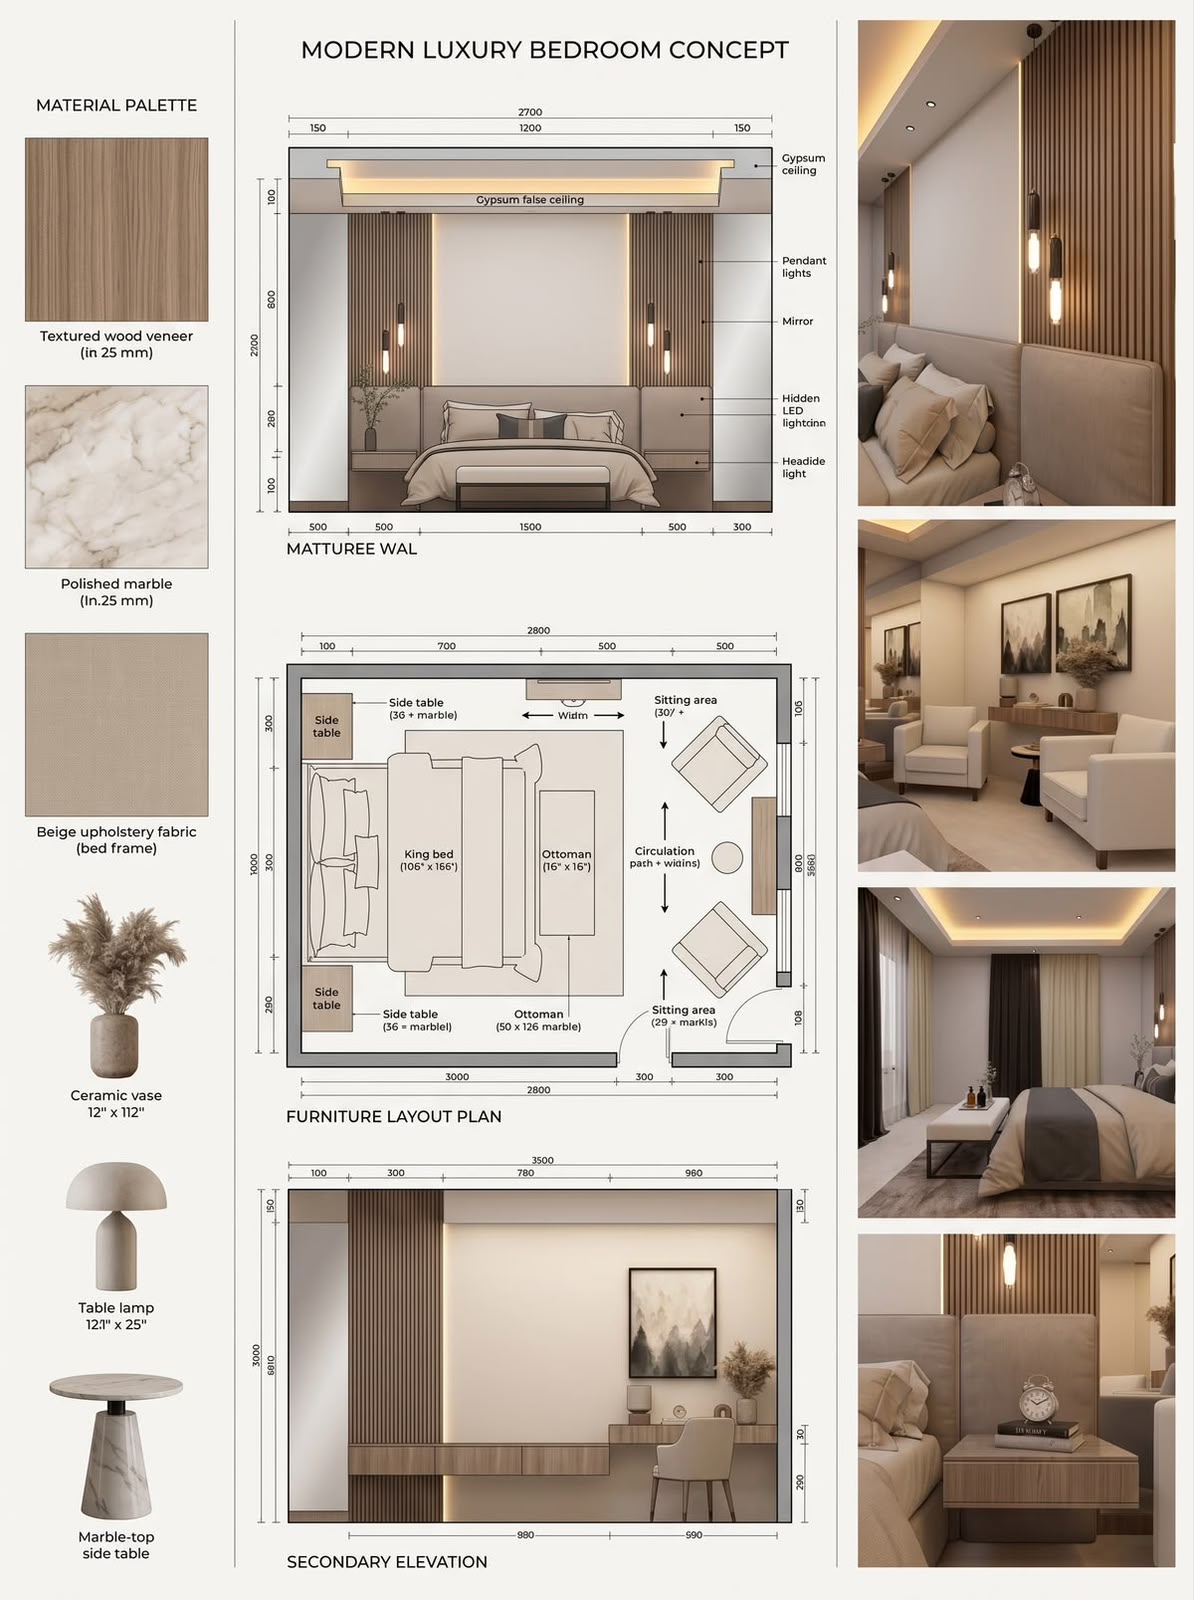
Well-planned interiors are easier to maintain, more enjoyable to use, and more valuable in the long term. Proper layouts reduce unnecessary renovations while ensuring every room continues to meet changing lifestyle or business requirements.
Modern space planning combines practical functionality with elegant aesthetics, creating environments that improve productivity, comfort, and overall quality of life.
Whether for residential or commercial projects, investing in professional layout planning provides long-lasting benefits that extend far beyond visual appearance.
Benefits of Working with Professional Space Planners
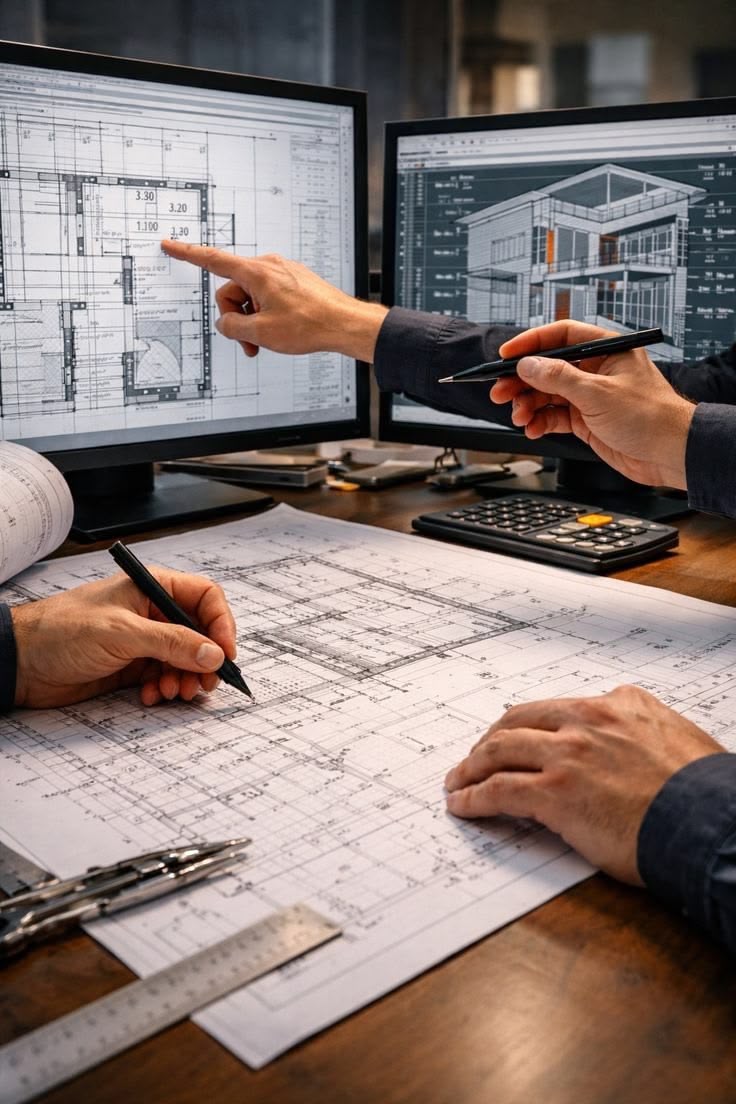
Professional interior designers evaluate room dimensions, furniture sizes, lighting conditions, storage requirements, and circulation before creating the final layout. This detailed planning reduces costly mistakes while ensuring every space is both beautiful and highly functional.
Why Choose Mahnoor Interior Designer?
Mahnoor Interior Designer specializes in professional space planning and layout design services throughout Dubai. We provide customized floor plans, furniture layouts, circulation planning, realistic 3D visualization, storage optimization, and complete interior design solutions for homes, offices, restaurants, cafés, retail stores, and commercial spaces.
Conclusion
Every outstanding interior begins with intelligent space planning. By combining expert layouts, custom furniture planning, premium materials, and thoughtful design strategies, you can create interiors that are functional, elegant, and built to meet your needs for many years to come.