
Professional 3D modeling and rendering have completely transformed the way interior design projects are planned and presented. Instead of relying on imagination or technical drawings alone, homeowners and business owners can see realistic visualizations of their future spaces before construction begins. From luxury villas and apartments to offices, restaurants, cafés, and retail stores, high-quality 3D renders allow every design decision to be evaluated with confidence, reducing costly changes during execution.
Why 3D Modeling Is Essential for Every Project
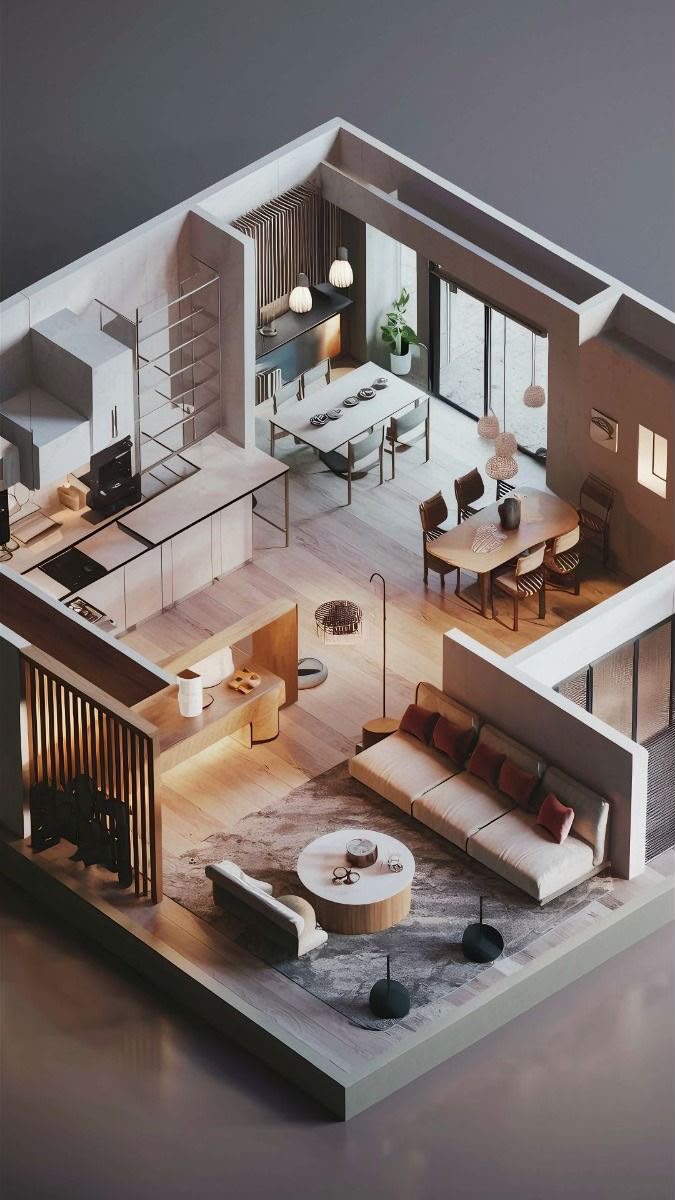
3D modeling transforms architectural drawings into realistic digital environments where every wall, ceiling, furniture piece, and decorative element is accurately represented. Clients can explore the complete design before construction begins, making it easier to understand layouts, proportions, and spatial relationships.
Professional models eliminate uncertainty by allowing designers and clients to review every detail together before final approval. This significantly reduces expensive revisions during construction.
- Realistic project visualization before execution.
- Better communication between designers and clients.
- Reduced construction mistakes through early design approval.
- Accurate furniture and material placement for every room.
Photorealistic Interior Rendering
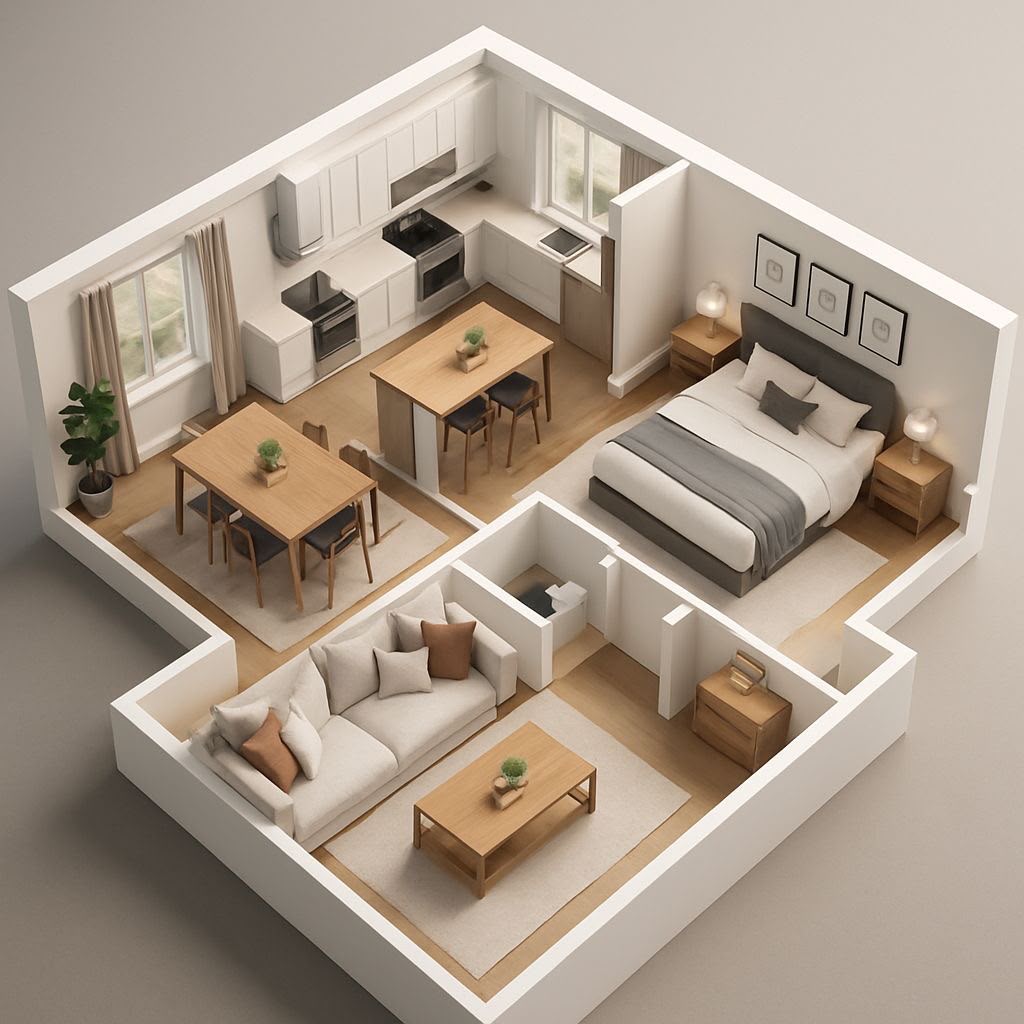
Photorealistic rendering brings interior designs to life using realistic lighting, textures, shadows, reflections, and high-quality materials. Every element—from flooring and wall finishes to furniture fabrics and decorative lighting—is displayed exactly as it will appear after construction.
This allows homeowners to confidently select materials, colors, and finishes before making any financial investment. Businesses also benefit by presenting impressive visual concepts to investors and clients.
Professional rendering helps avoid design confusion while making presentations far more engaging and easier to understand.
Improving Design Decisions Before Construction
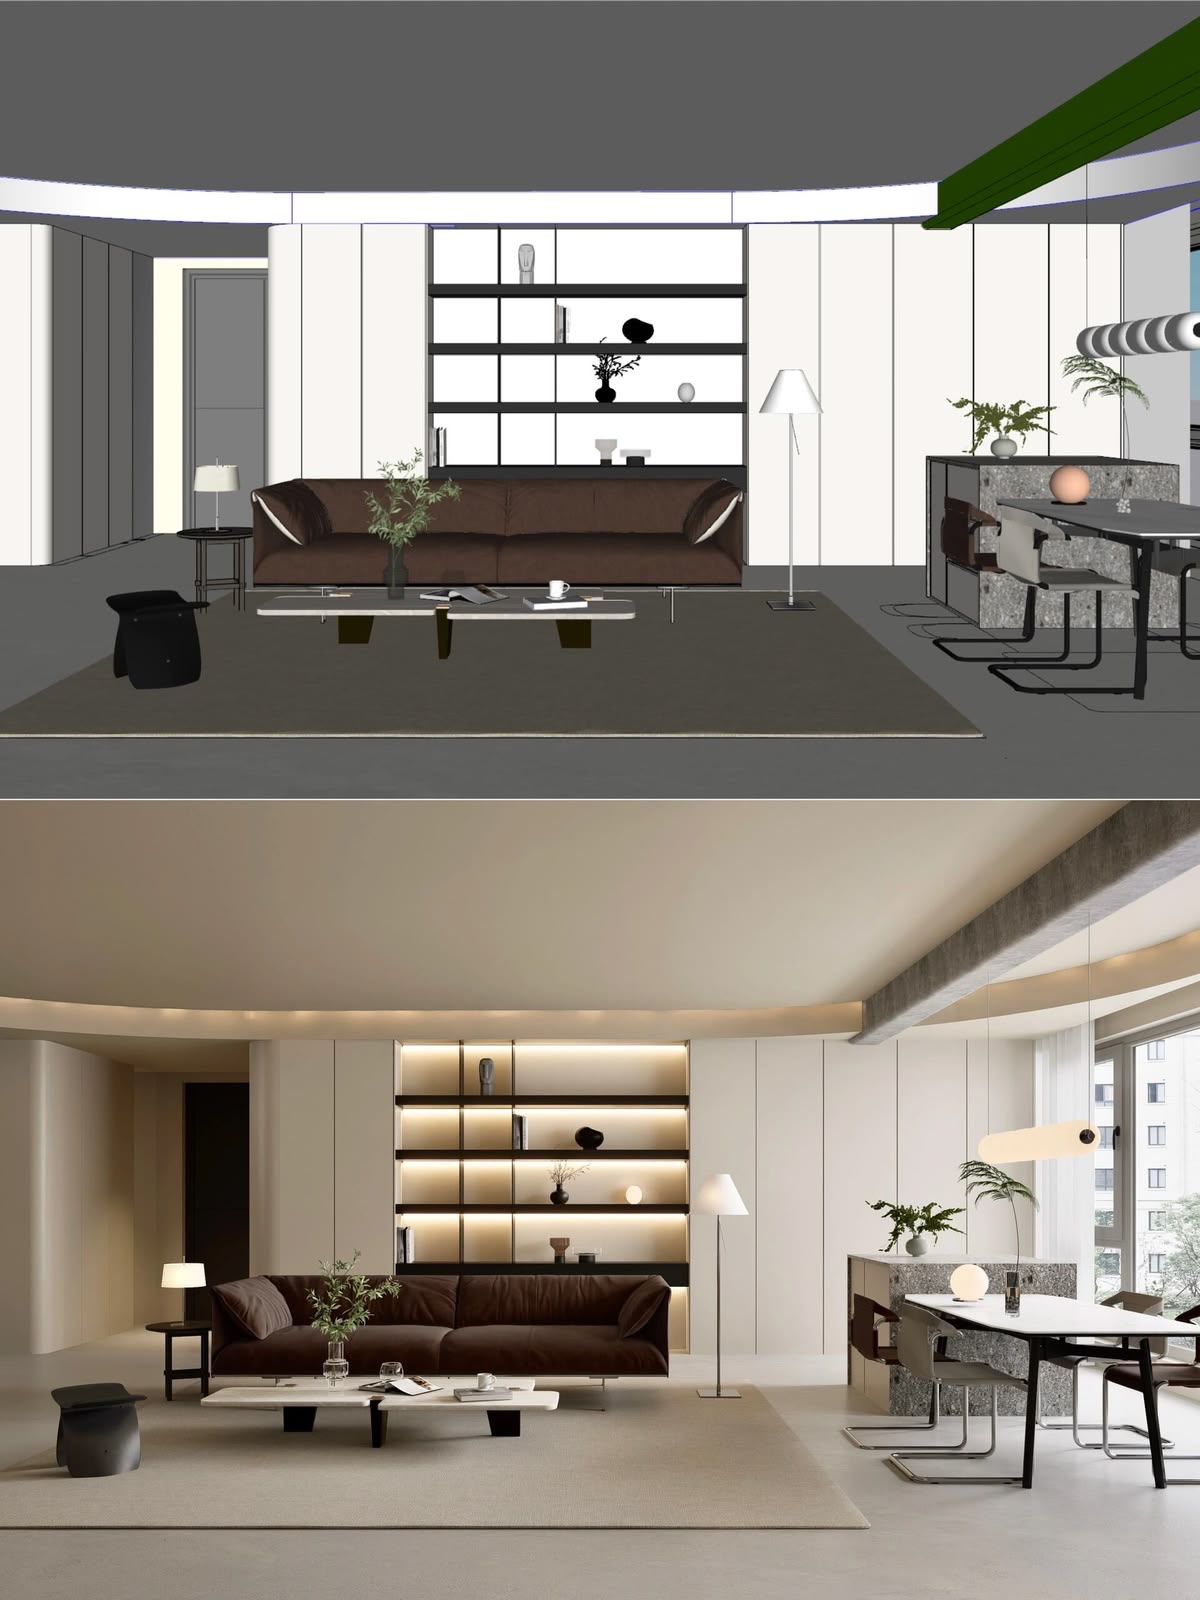
One of the greatest advantages of 3D rendering is the ability to evaluate every design decision before work begins. Furniture arrangements, ceiling concepts, lighting layouts, wall finishes, color schemes, and decorative accessories can all be reviewed and modified without affecting construction costs.
This process provides complete confidence for both designers and clients while ensuring the final interior perfectly matches expectations.
Whether designing residential or commercial spaces, realistic visualization leads to faster approvals, better collaboration, and more successful project outcomes.
Benefits of Professional 3D Modeling & Rendering
Professional visualization services improve project planning, simplify client presentations, reduce costly revisions, and ensure every design detail is finalized before construction begins. Accurate renders also help contractors understand the final design, resulting in smoother project execution.
Why Choose Mahnoor Interior Designer?
Mahnoor Interior Designer provides professional 3D modeling and rendering services throughout Dubai for residential and commercial projects. We specialize in realistic interior visualization, architectural rendering, furniture modeling, lighting simulations, material selection, and complete interior design presentations that help clients confidently move from concept to construction.
Conclusion
Professional 3D modeling and rendering transform ideas into realistic visual experiences before construction begins. By combining advanced visualization techniques with expert interior design knowledge, you can make better design decisions, reduce project risks, and confidently create beautiful spaces that match your vision perfectly.