
A professional 2D floor plan is the foundation of every successful construction and interior design project. Before selecting materials, furniture, or finishes, it is essential to understand how every room will function and connect with the overall layout. Accurate floor plans help homeowners, architects, contractors, and interior designers visualize the project while minimizing costly construction mistakes. Whether you're designing a villa, apartment, office, restaurant, or retail store, a detailed 2D floor plan ensures every square foot is used efficiently.
Why Every Project Starts with a 2D Floor Plan
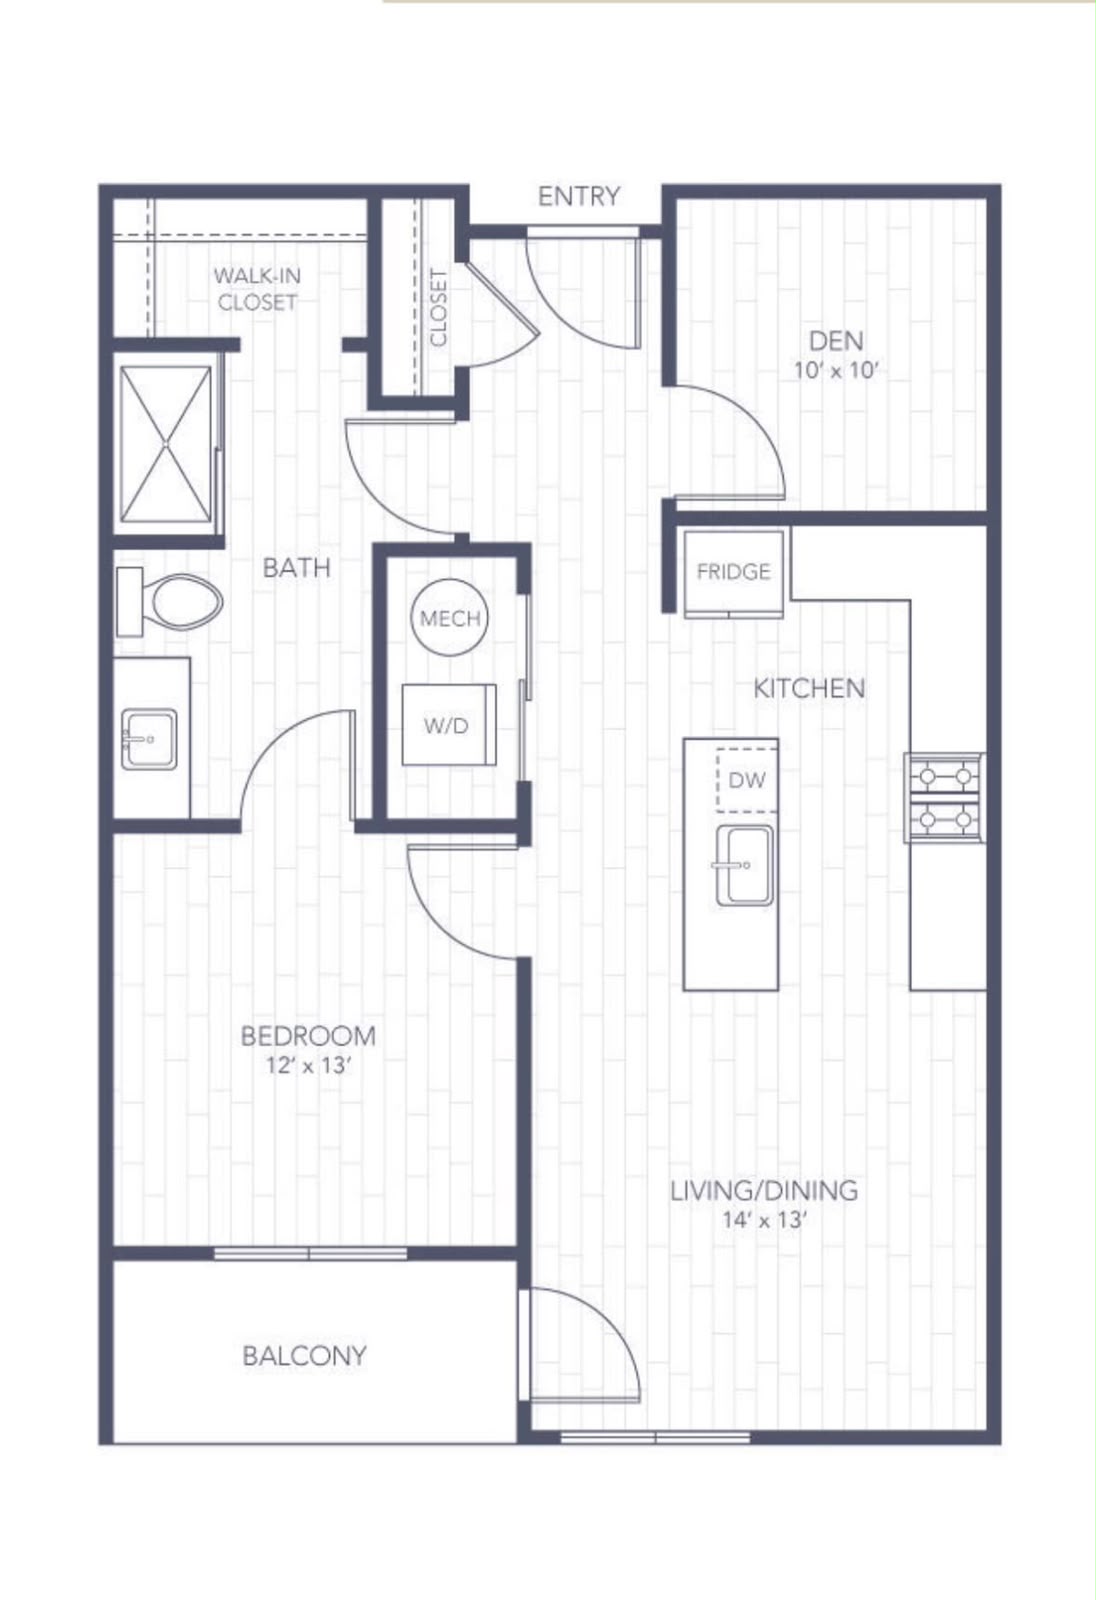
A 2D floor plan provides a clear top-view representation of a building, allowing designers and clients to understand room dimensions, wall positions, door locations, window placements, and circulation paths before construction begins.
Professional planning helps avoid expensive modifications during construction while ensuring every room serves its intended purpose. It also allows clients to review the complete layout before approving the final design.
- Accurate room dimensions for precise planning.
- Clear furniture layouts before construction begins.
- Better communication between clients and contractors.
- Reduced construction errors through detailed planning.
Benefits of Professional Floor Plan Design
Professionally prepared floor plans improve workflow for architects, engineers, contractors, and interior designers. Every wall, opening, furniture position, and circulation area is carefully planned to create a practical and functional layout.
Detailed 2D drawings also simplify approvals, budgeting, quantity estimation, and construction execution. Homeowners gain confidence knowing every detail has been planned before work begins.
Whether for residential or commercial projects, an accurate floor plan saves both time and money while improving the overall quality of the final project.
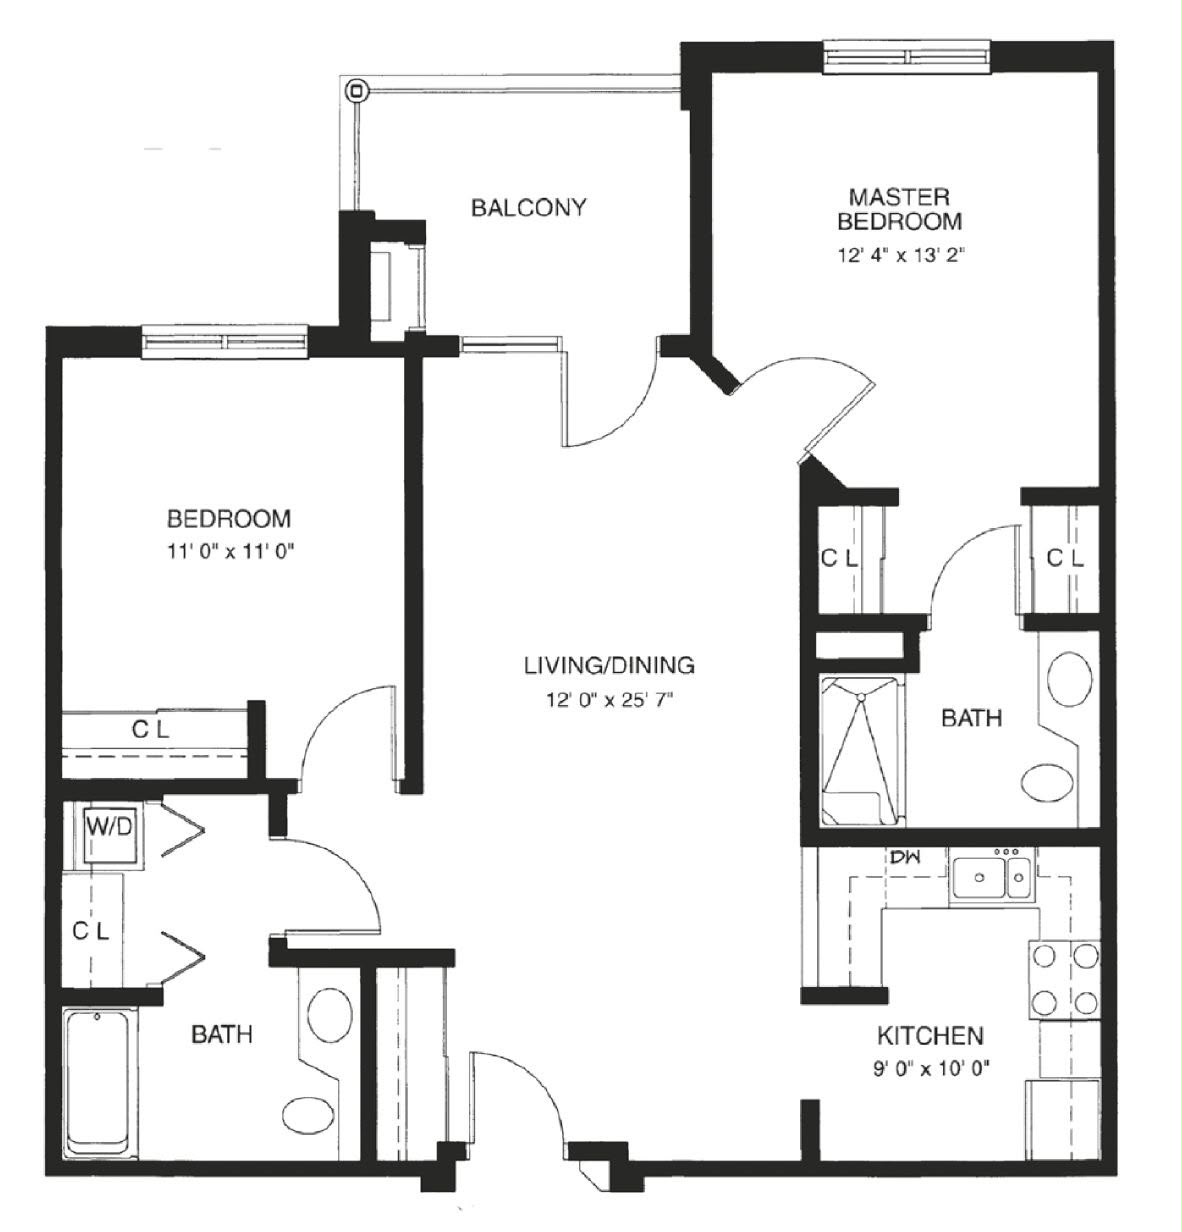
Applications of 2D Floor Plans
2D floor plans are widely used for villas, apartments, offices, restaurants, cafés, retail stores, hotels, clinics, schools, warehouses, and commercial buildings. They provide a complete understanding of room layouts before construction or renovation begins.
Why Choose Mahnoor Interior Designer?
Mahnoor Interior Designer provides professional 2D floor planning services across Dubai for residential and commercial projects. Our services include accurate space planning, furniture layouts, dimensioned floor plans, renovation planning, construction drawings, and realistic 3D visualization to help clients make informed design decisions before execution.
Conclusion
A professionally designed 2D floor plan is one of the most valuable investments for any construction or renovation project. It improves planning, reduces costly mistakes, enhances communication between project teams, and creates the foundation for successful interior design. With expert planning and attention to detail, your project begins with confidence and moves smoothly toward completion.