Open office interior design has become the preferred choice for modern businesses because it encourages collaboration, improves communication, and makes better use of available space. A professionally designed open office combines functional workstations, comfortable breakout areas, modern meeting spaces, and premium finishes to create an inspiring workplace where employees can perform at their best. Whether you operate a startup, corporate office, or creative agency, intelligent office planning plays a vital role in long-term business success.
Designing Efficient Open Workstations
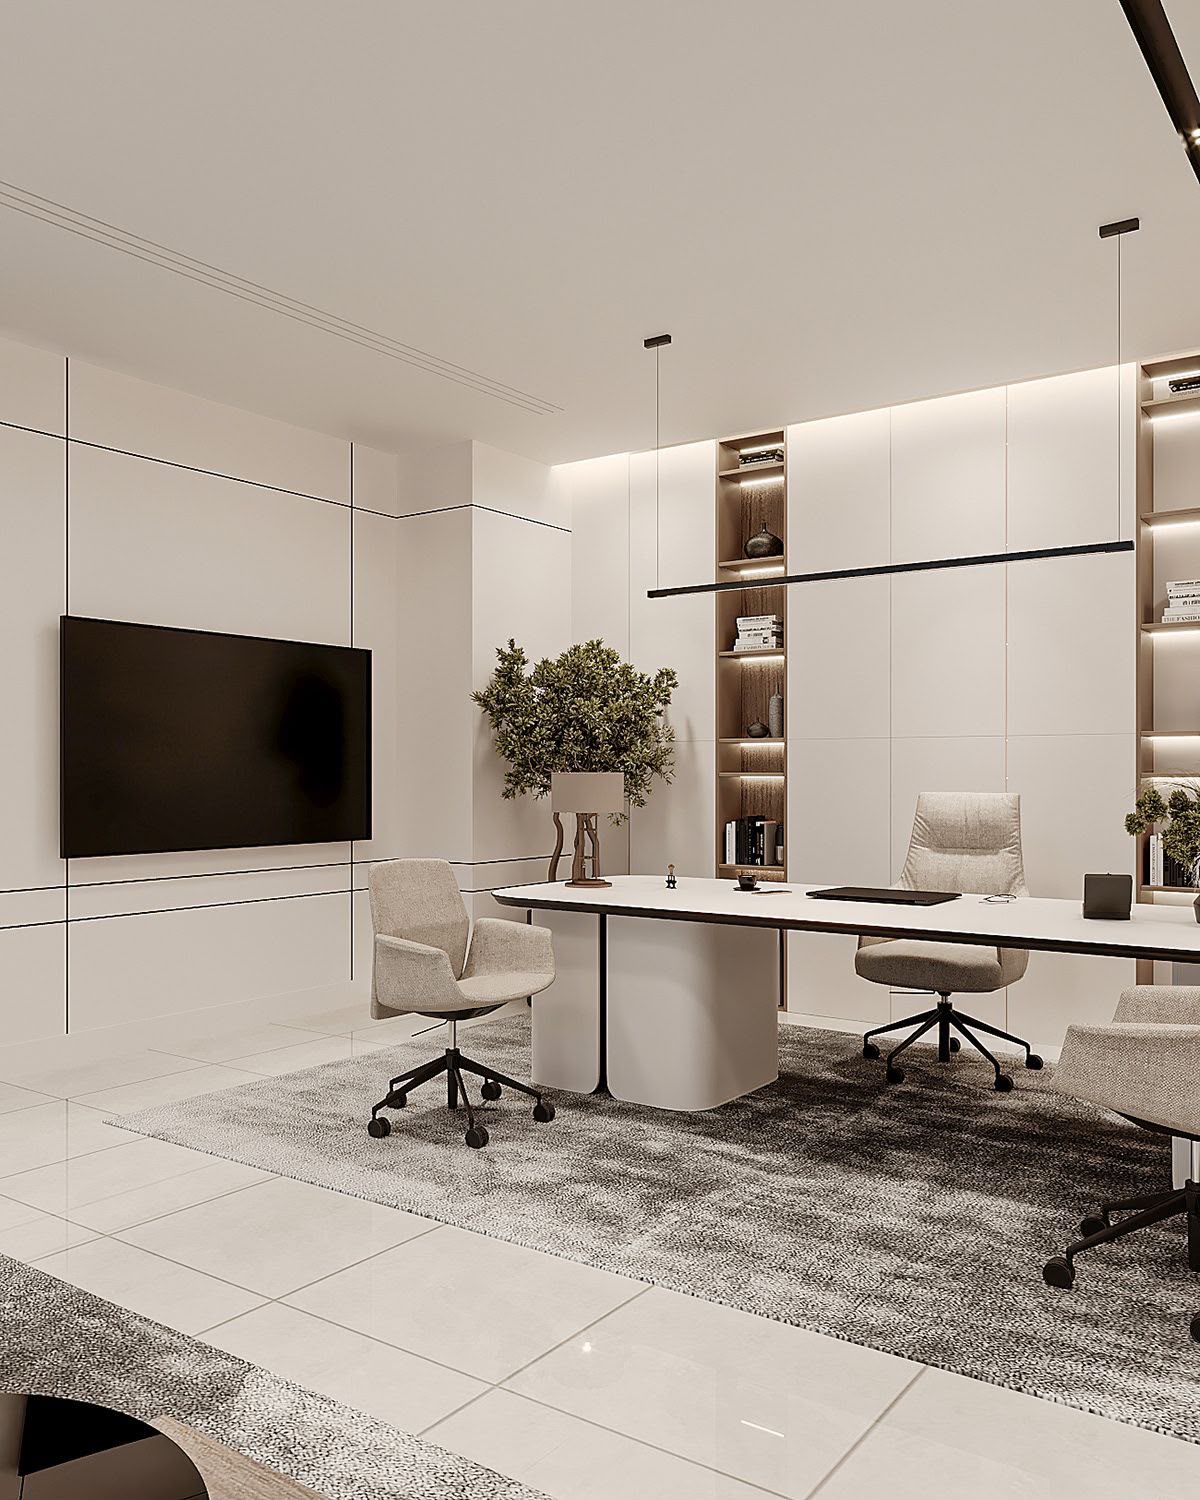
Open workstations should provide employees with enough personal space while encouraging teamwork and communication. Proper desk spacing, ergonomic seating, cable management, and storage units help create a clean and productive working environment.
Professional designers carefully organize departments according to workflow, allowing teams to collaborate efficiently without creating unnecessary distractions.
- Ergonomic workstation layouts for everyday comfort.
- Efficient circulation paths throughout the office.
- Integrated storage solutions for organized workspaces.
- Flexible desk arrangements for growing teams.
Collaboration Areas & Breakout Spaces
Modern offices include dedicated collaboration zones where employees can brainstorm, hold informal meetings, and exchange ideas. Comfortable seating, coffee corners, lounge furniture, and acoustic solutions create spaces that encourage creativity while reducing workplace stress.
Breakout areas also improve employee well-being by providing a comfortable place to relax during breaks without leaving the office.
Glass partitions and modern furniture help maintain an open appearance while defining individual functional zones.
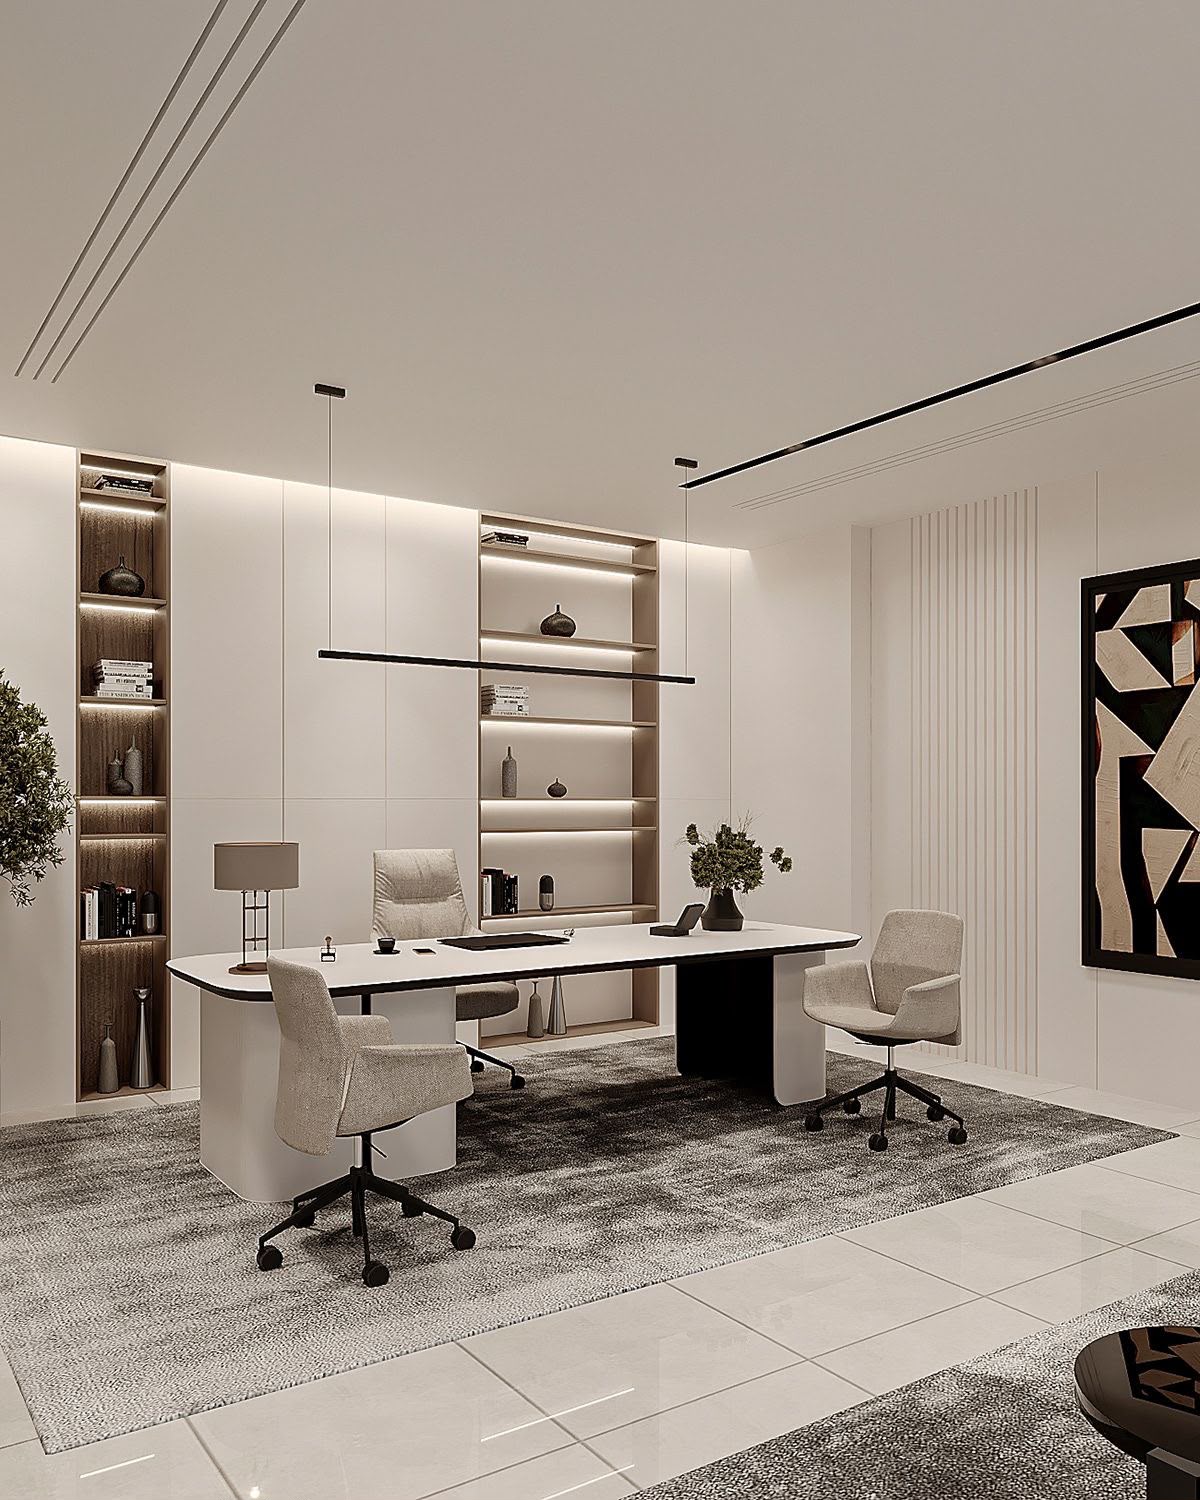
Lighting, Acoustics & Interior Finishes
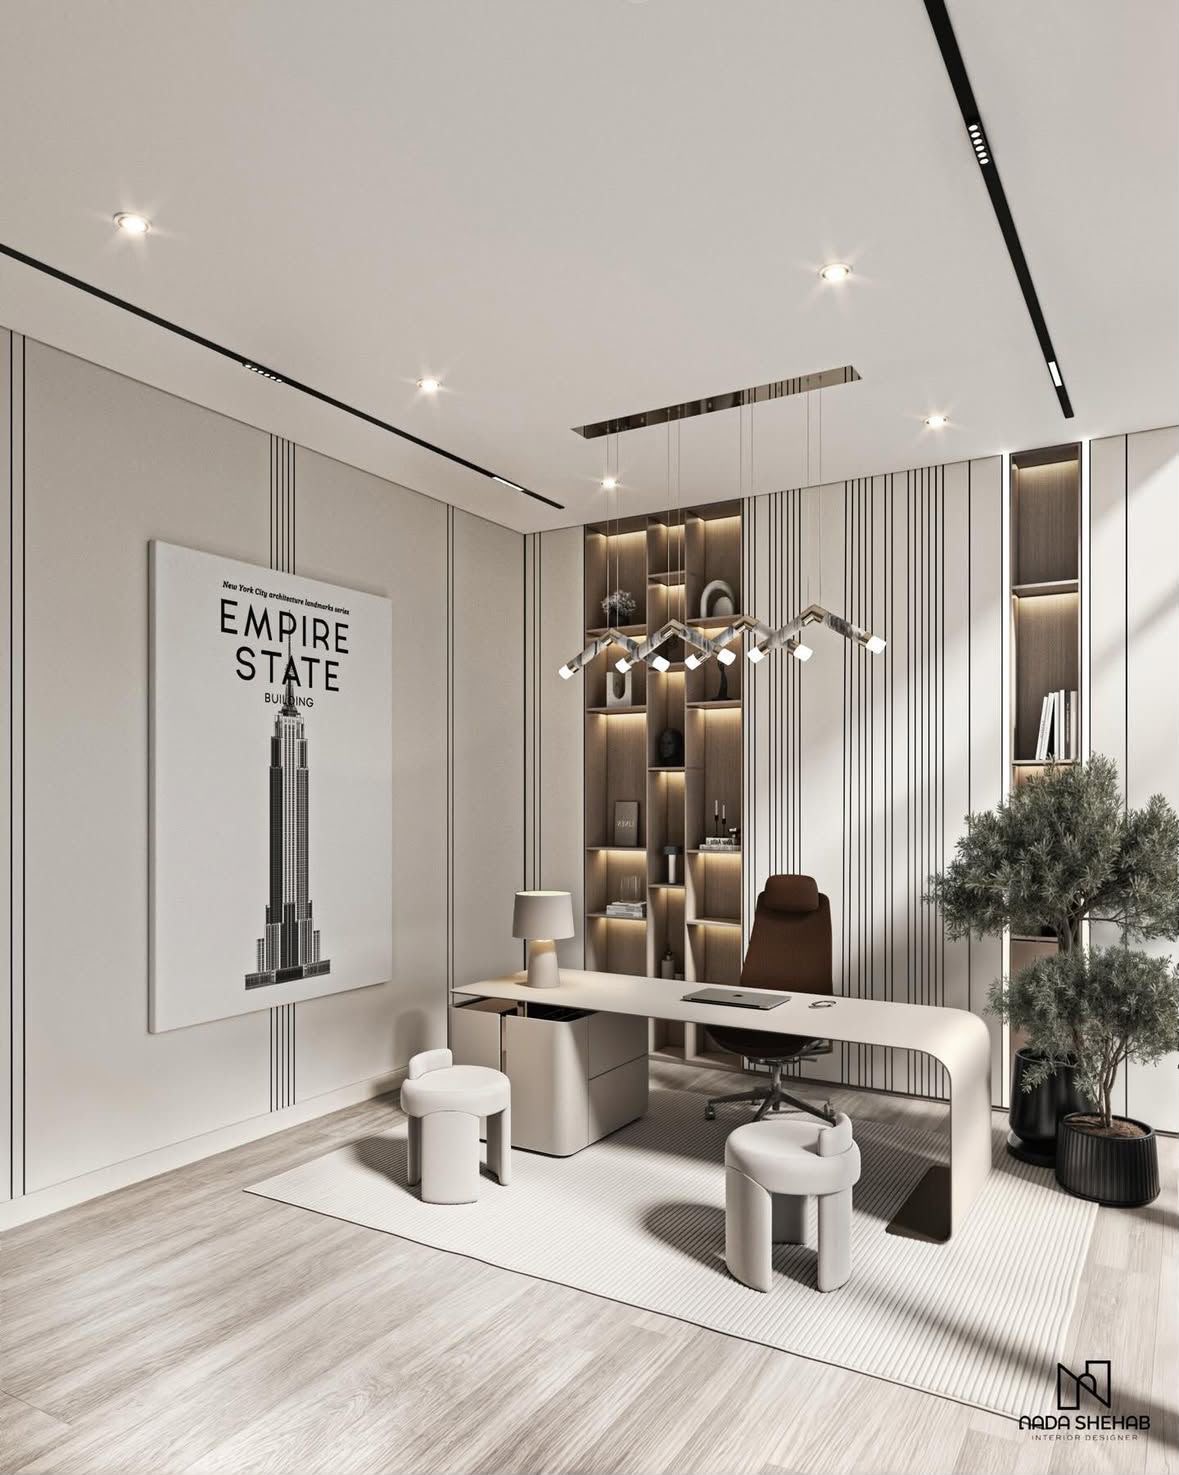
Natural daylight combined with LED ceiling panels, pendant lights, and workstation lighting improves concentration while reducing eye strain. Proper lighting creates a welcoming atmosphere that keeps employees comfortable throughout the working day.
Acoustic ceiling panels, carpet flooring, decorative wall finishes, wood textures, and premium materials reduce noise levels while adding elegance to the office interior.
Indoor plants, feature walls, company branding, and carefully selected colors complete the workspace, creating a professional environment that reflects your business identity.
Benefits of Professional Office Planning
Professional office designers carefully analyze your business operations before creating layouts that improve workflow, maximize available space, and enhance employee productivity. Every design element is selected to balance functionality, comfort, and visual appeal while supporting long-term business growth.
Why Choose Mahnoor Interior Designer?
Mahnoor Interior Designer offers complete office interior design solutions across Dubai, including open office planning, workstation layouts, collaboration spaces, reception areas, executive cabins, meeting rooms, 2D planning, realistic 3D visualization, premium furniture selection, lighting design, and complete office renovation services. Every office is customized to match your company's goals, available space, and corporate identity.
Conclusion
An intelligently designed open office creates a productive, collaborative, and inspiring workplace that benefits both employees and clients. By combining ergonomic workstations, premium materials, modern lighting, and thoughtful space planning, your business can enjoy a professional environment that supports efficiency, creativity, and future growth.