
3D architectural visualization has become an essential part of modern interior design and construction. It allows homeowners, architects, developers, and business owners to experience their future spaces before a single wall is built. Through realistic 3D modeling and rendering, every room, furniture arrangement, lighting setup, material finish, and decorative detail can be reviewed with complete confidence. This process improves communication, speeds up approvals, and significantly reduces costly design changes during construction.
Bringing Interior Concepts to Life
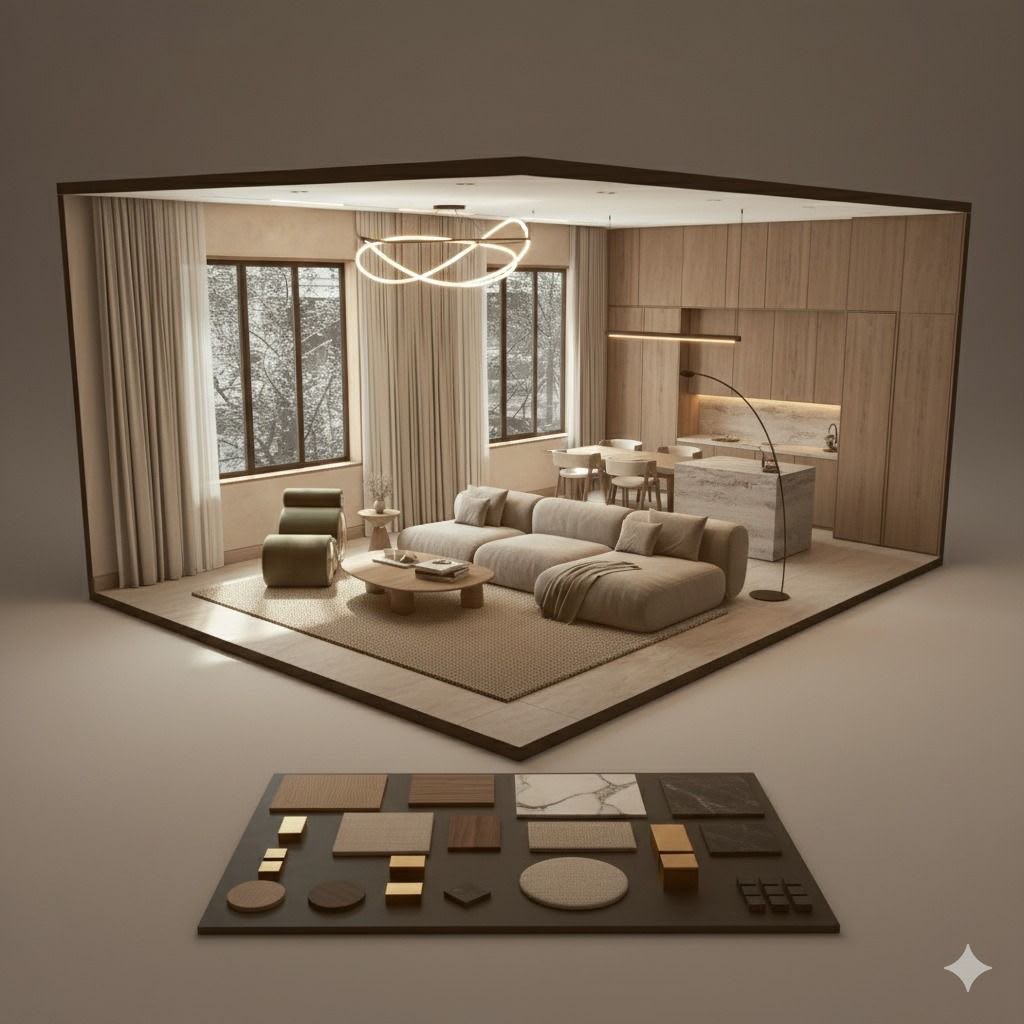
Professional 3D visualization transforms technical drawings into lifelike environments that accurately represent the final project. Clients can explore living rooms, bedrooms, kitchens, offices, retail stores, restaurants, cafés, and commercial interiors exactly as they will appear after completion.
Every detail—including furniture placement, wall finishes, ceiling designs, flooring materials, lighting effects, and decorative accessories—is carefully modeled to provide an accurate preview before construction begins.
- Realistic interior visualization before execution.
- Accurate furniture and layout previews for better planning.
- Premium material visualization with realistic textures.
- Faster design approvals through lifelike presentations.
Supporting Better Design Decisions
One of the greatest benefits of 3D rendering is the ability to compare different design options before construction begins. Clients can evaluate color schemes, lighting concepts, flooring materials, furniture arrangements, wall treatments, and decorative elements without making expensive on-site changes.
Professional visualization also improves collaboration between architects, contractors, interior designers, and homeowners, ensuring everyone shares the same design vision throughout the project.
Making informed design decisions early helps reduce delays while improving the overall quality of the finished interior.
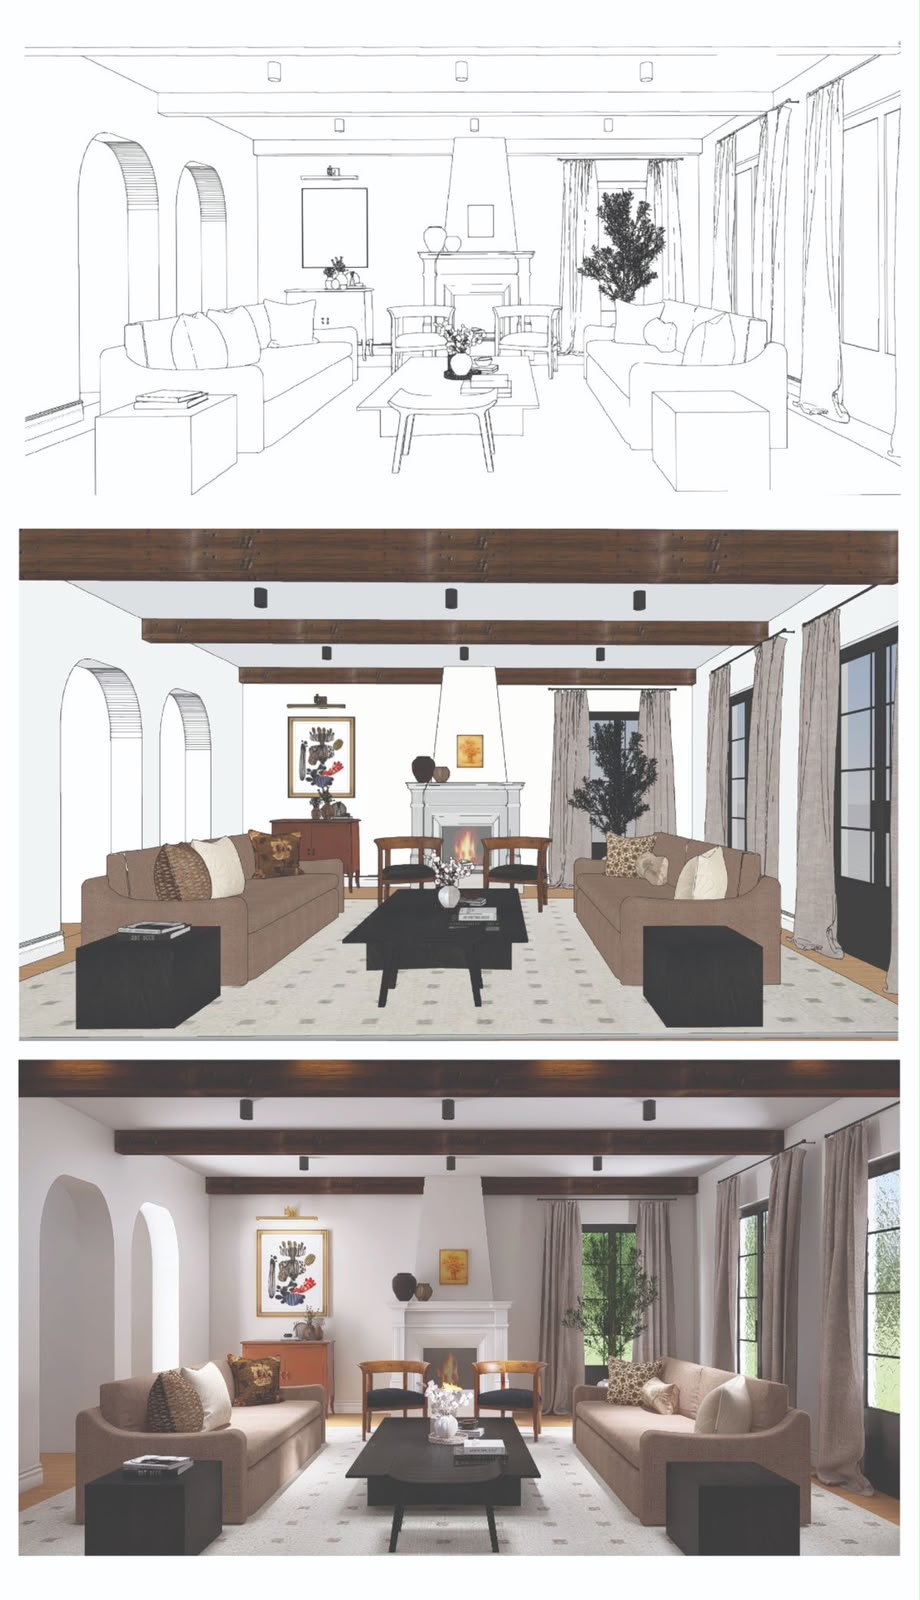
Professional Presentation & Project Success
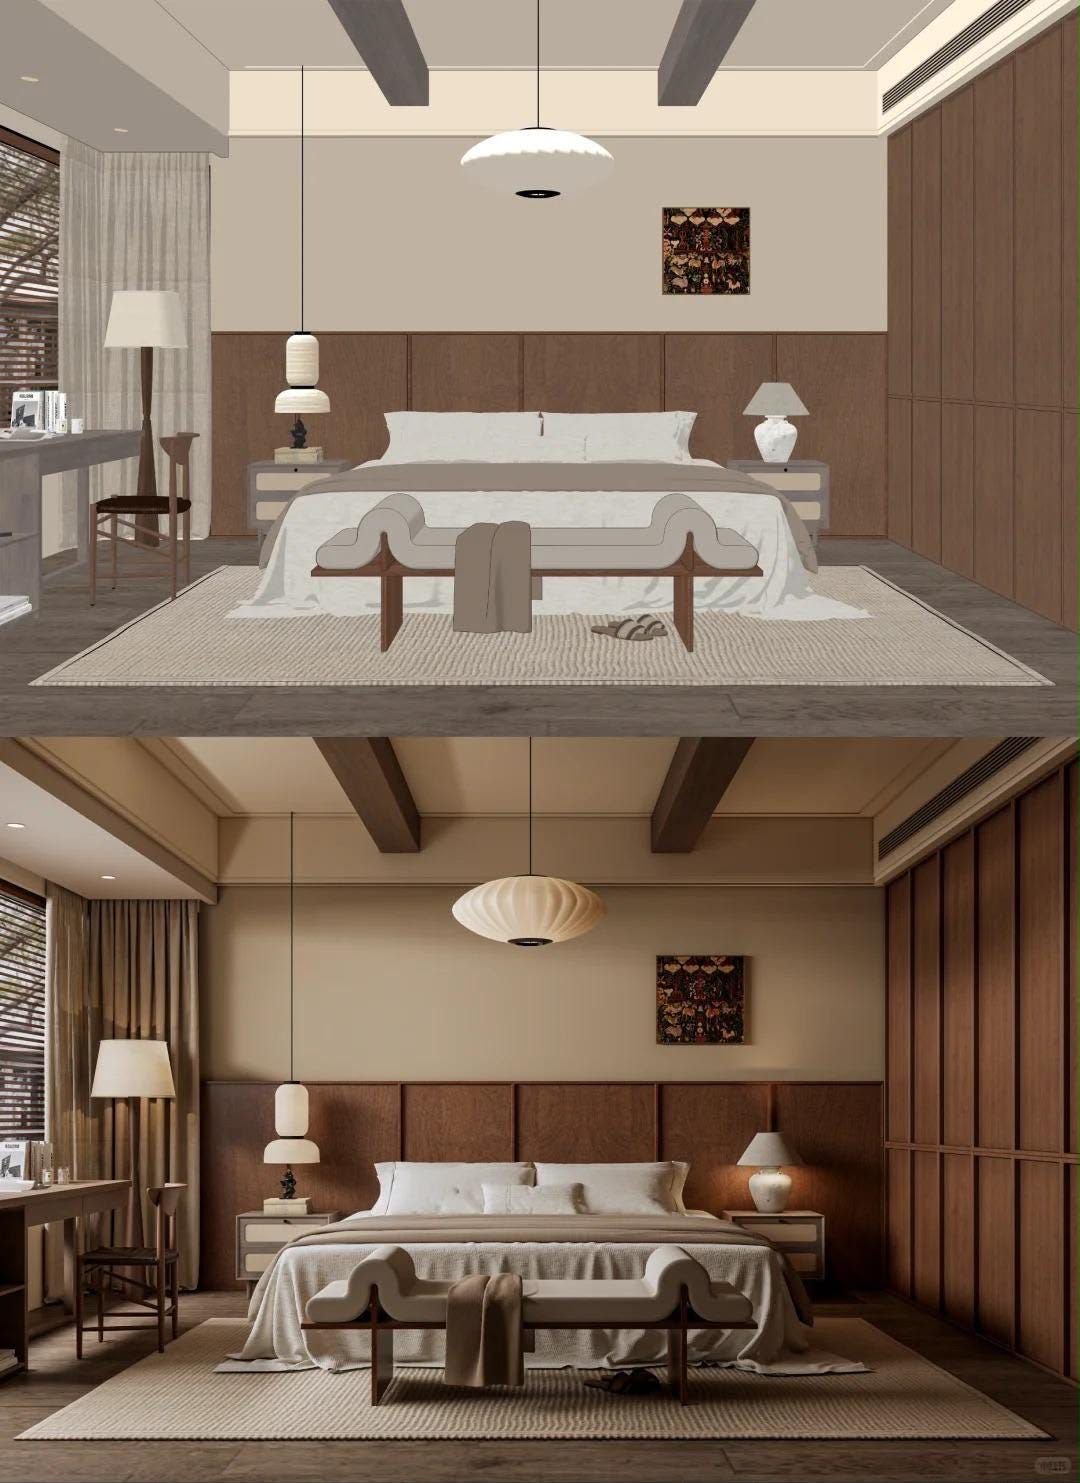
High-quality architectural renders are powerful presentation tools for developers, interior designers, and property owners. They help communicate ideas clearly to investors, contractors, and clients while making marketing materials more attractive for residential and commercial developments.
Realistic rendering improves confidence throughout every stage of the project and ensures the completed interior closely matches the approved visualization.
Whether you're planning a luxury villa, office, retail showroom, restaurant, or apartment, professional rendering provides a clear roadmap from concept to completion.
Benefits of Professional 3D Architectural Visualization
Professional visualization reduces design uncertainty, minimizes construction revisions, improves client communication, and supports faster project approvals. Every render provides a realistic representation of the final space, making the entire design process more efficient and reliable.
Why Choose Mahnoor Interior Designer?
Mahnoor Interior Designer offers professional 3D modeling and rendering services throughout Dubai for residential and commercial projects. Our services include architectural visualization, interior rendering, furniture modeling, material presentations, lighting simulations, and realistic 3D walkthrough concepts that help clients confidently transform ideas into reality.
Conclusion
Professional 3D architectural visualization allows you to see, refine, and perfect your interior before construction begins. By combining advanced rendering technology with expert interior design knowledge, every project becomes easier to understand, faster to execute, and more successful from concept to completion.