
A well-prepared 2D floor plan is one of the most important documents in any construction or renovation project. It provides a complete overview of room dimensions, wall locations, circulation paths, doors, windows, and furniture layouts before work begins. Whether you're building a luxury villa, apartment, office, restaurant, café, or retail showroom, a professionally designed floor plan minimizes costly mistakes and helps every member of the project team work with confidence.
Accurate Layout Planning Before Construction
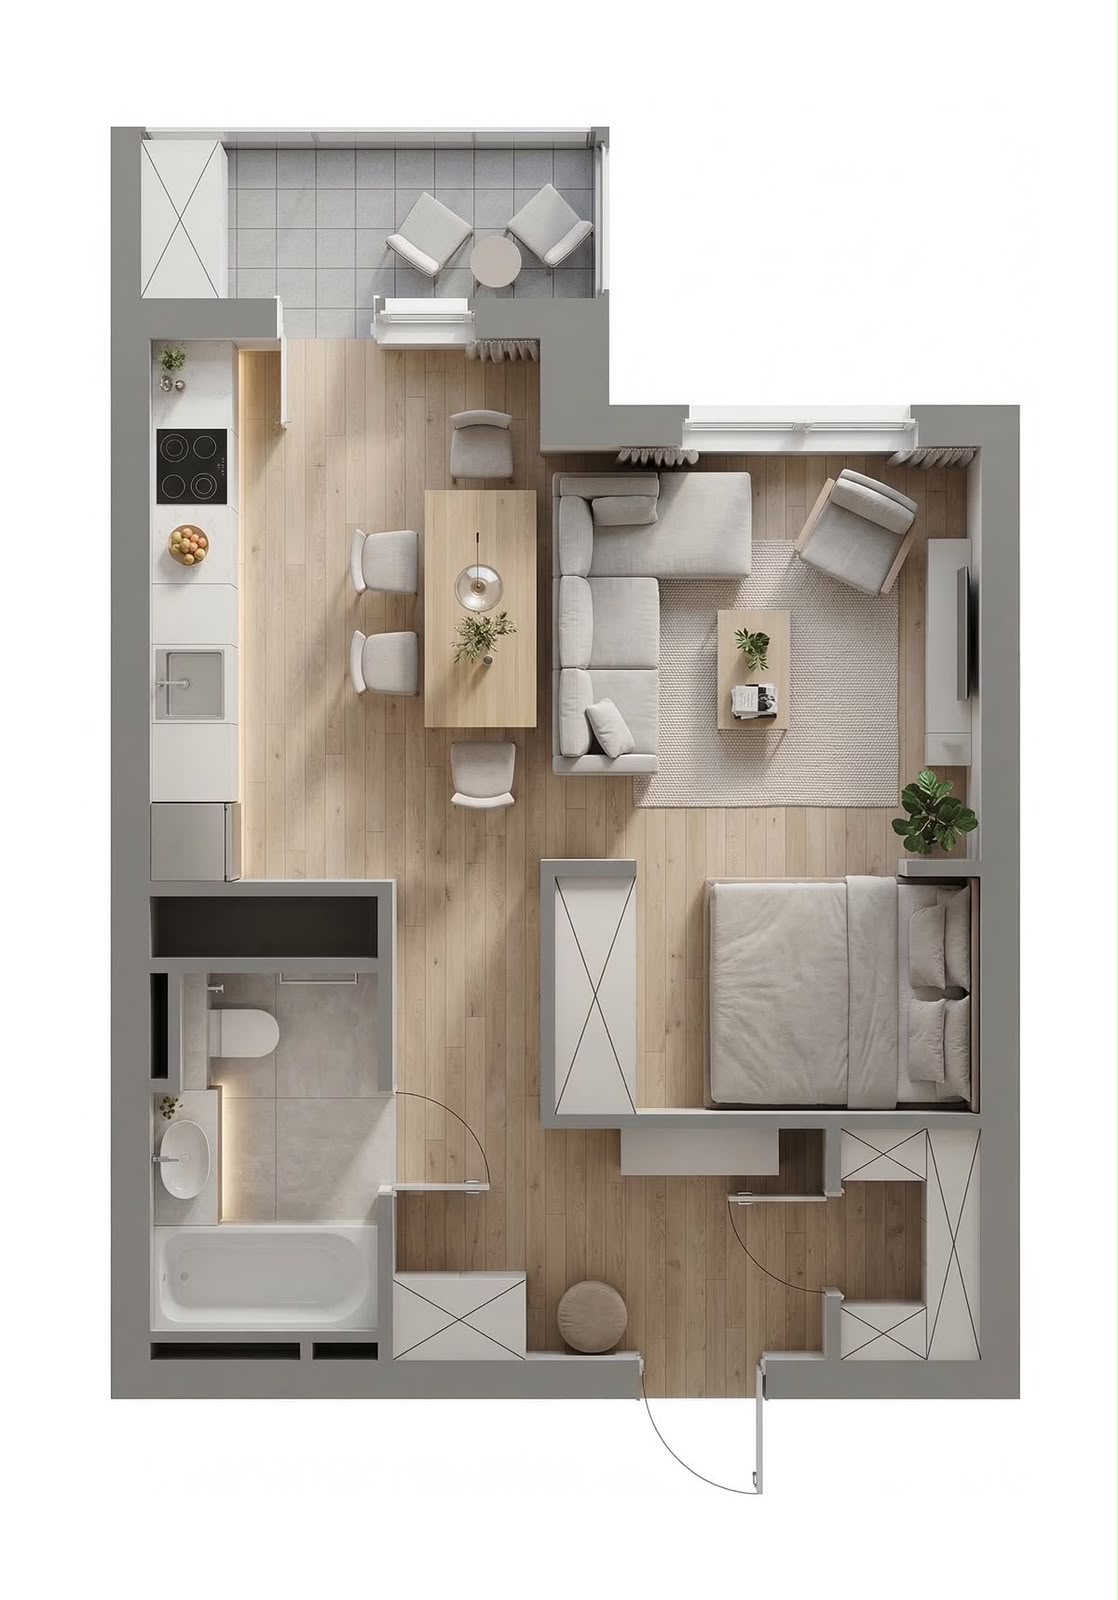
Before construction begins, every room should be carefully planned to ensure comfortable movement and practical functionality. Professional floor plans define the exact position of walls, entrances, windows, furniture, staircases, and circulation areas while maintaining proper room proportions.
Accurate layouts also help contractors estimate materials correctly, reducing unnecessary expenses and avoiding design changes during construction.
- Clear room dimensions for accurate construction.
- Well-planned furniture layouts before execution.
- Proper circulation planning throughout the property.
- Reduced construction errors through professional drawings.
Improving Interior Design & Project Coordination
Professional 2D floor plans serve as the foundation for interior design, furniture planning, electrical layouts, ceiling designs, and 3D visualization. Every consultant involved in the project works from the same accurate drawing, ensuring better coordination and fewer misunderstandings.
Clients can easily review the complete layout before construction starts, making it simple to request modifications without affecting the project timeline.
This organized planning process improves communication between homeowners, designers, architects, engineers, and contractors while delivering better overall project results.
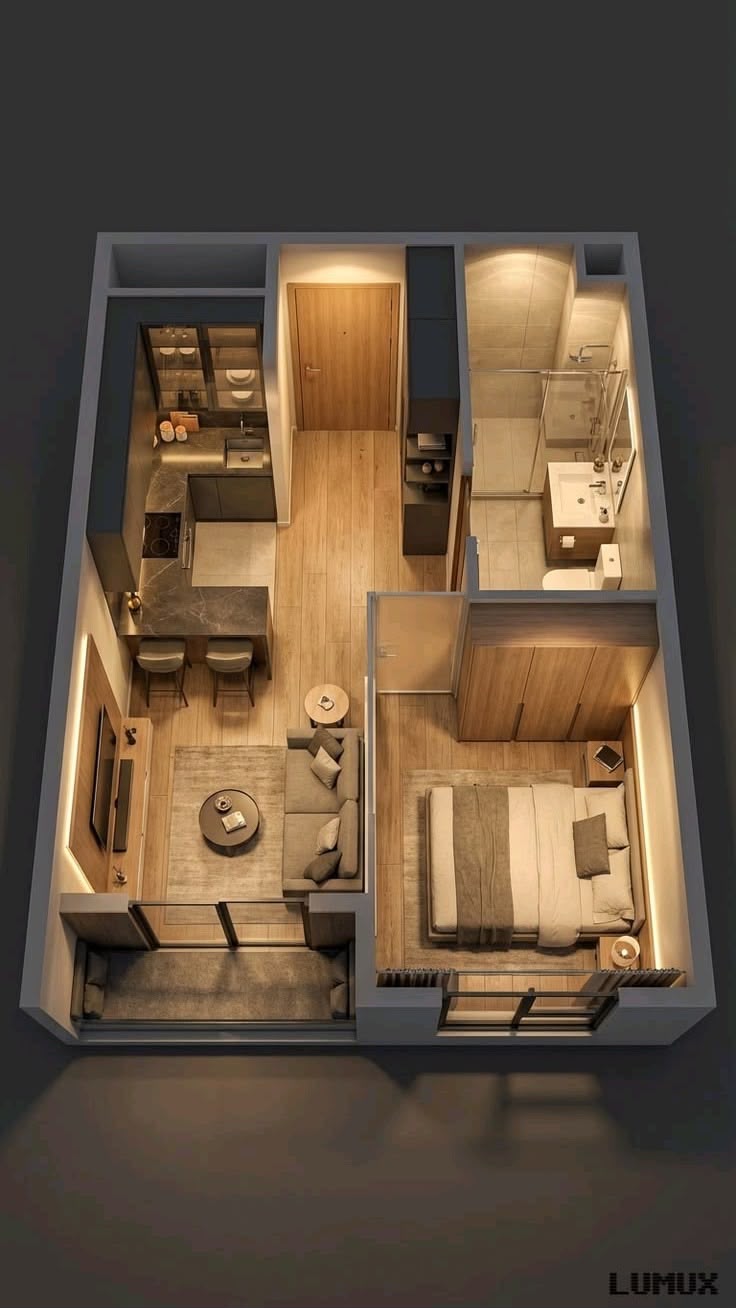
Why Professional 2D Floor Plans Matter
Professionally prepared floor plans improve project accuracy, reduce costly revisions, and provide a clear roadmap for construction and interior design. They help ensure that every room is functional, comfortable, and efficiently organized before work begins.
Why Choose Mahnoor Interior Designer?
Mahnoor Interior Designer offers professional 2D floor planning services across Dubai for residential and commercial projects. We specialize in space planning, detailed floor plans, furniture layouts, renovation planning, construction drawings, and realistic 3D visualization. Every plan is customized according to your project requirements while maintaining the highest level of design accuracy.
Conclusion
A professional 2D floor plan creates the foundation for successful construction and interior design. With accurate layouts, proper planning, and expert guidance, you can save time, reduce unnecessary costs, and confidently move your project from concept to reality.